Idea & Design
Conceptual direction, spatial planning, and a clear creative vision for your project.
- Immersive client consultation & site analysis
- Space planning & conceptual layouts
- Preliminary 3D visualisations
- Budget framework & timeline mapping
Projects · Live work
Two registers, straight from the project index — the phase named, never a percentage.
All projects
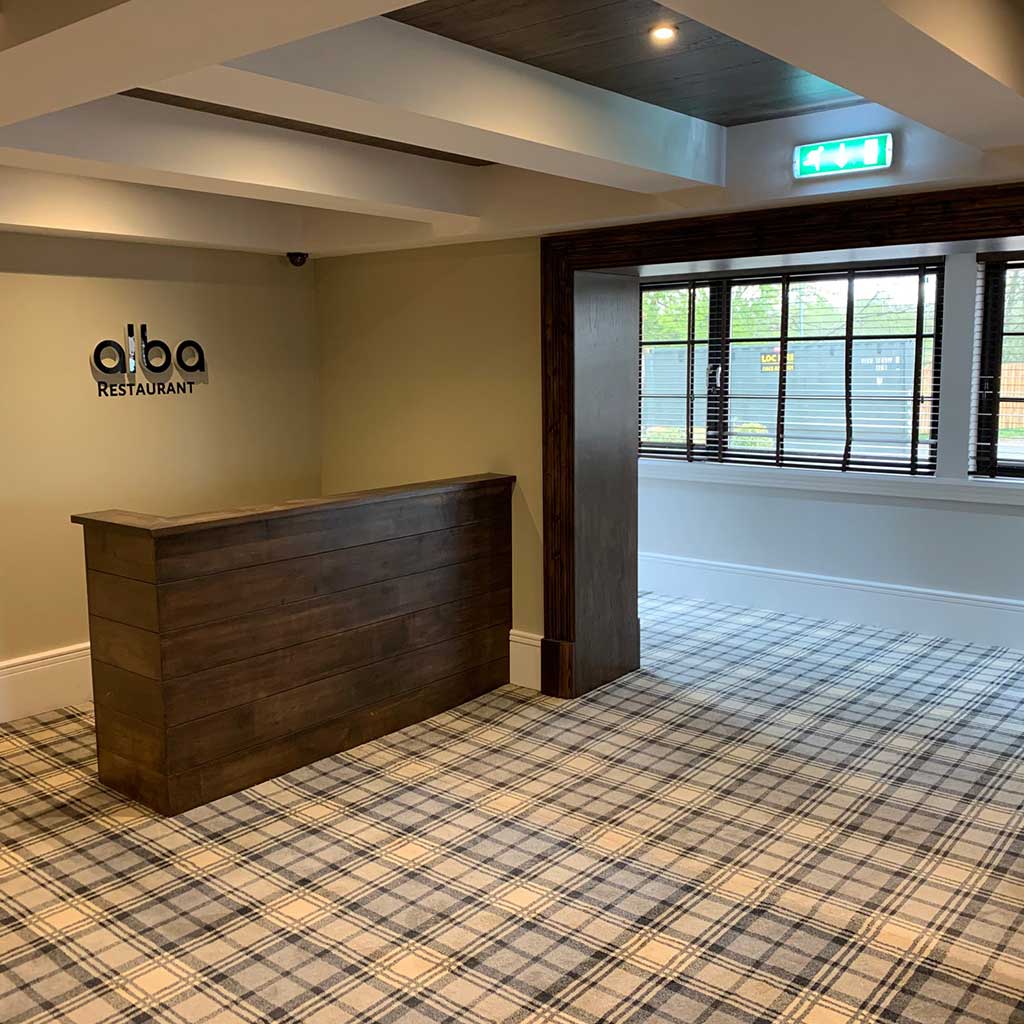
Avonbridge HotelDesign visual
Portfolio · Completed
Completed commissions across Scotland — interiors, restorations and bespoke builds.
Full portfolio
Made 4Completed work
About · Dhalmia
One accountable team from concept to handover.
Our storyDhalmiaScotland
Design · Build · Interiors
Considered construction, interiors and bespoke craftsmanship — designed, made and built by one team across Scotland and the UK.
Based in Scotland Working across the UK
01 — Selected Work
Residential, hospitality and commercial work, photographed on completion.
All completed work02 — Current & Forthcoming
Work on site now, and commissions in design — each shown in the language of its stage.
On site — craftForthcoming — intent
Photographed as the work happens.
Live construction: structure, envelope, joinery and finishes — the phase named, not a percentage. All work on siteDrawn before it is built.
Plans, elevations and visual studies for commissions in design and planning. All forthcoming work


A conceptual direction for the overall design, giving you an understanding of the background and style we have specified. We work closely with you to ensure every element reflects your vision.
Discuss Your Vision →Colour palette alongside product suggestions, bringing the space together into a harmonious interior. We curate materials that speak to both quality and character.
See Our Work →A lighting plan specific to your project with specifications for fittings and a bulb document showing correct wattage and style. Every luminaire chosen with intent.
Learn More →A breakdown of suggested paint finishes, wall coverings, and tile finishes with precise placement recommendations for every surface.
Start Planning →Bespoke joinery designed, built, and fitted to your actual space — from back bar design to fixed seating. Every piece, one of one.
View Projects →Conceptual direction, spatial planning, and a clear creative vision for your project.
Mood boards, material selection, lighting plans, and bespoke manufacturing drawings.
Expert construction, meticulous fitting, and a polished handover you can be proud of.

05 — Dhalmia
Dhalmia is a design-and-build studio based in Scotland's Central Belt. Concept, drawings, joinery and construction are managed by one team, so a project moves from first sketch to handover without losing intent along the way.
We work with private clients, hospitality operators and commercial owners, alongside architects, structural and M&E engineers and trusted trades.
06 — Start a Project
A renovation, a new build, a restoration or a bespoke interior — every Dhalmia project starts with a conversation.