Projects—Upcoming—Heritage Residential Regeneration

01Forthcoming

Forthcoming Project · Coatbridge

A heritage-led residentialregeneration built arounda landmark Gothic tower.

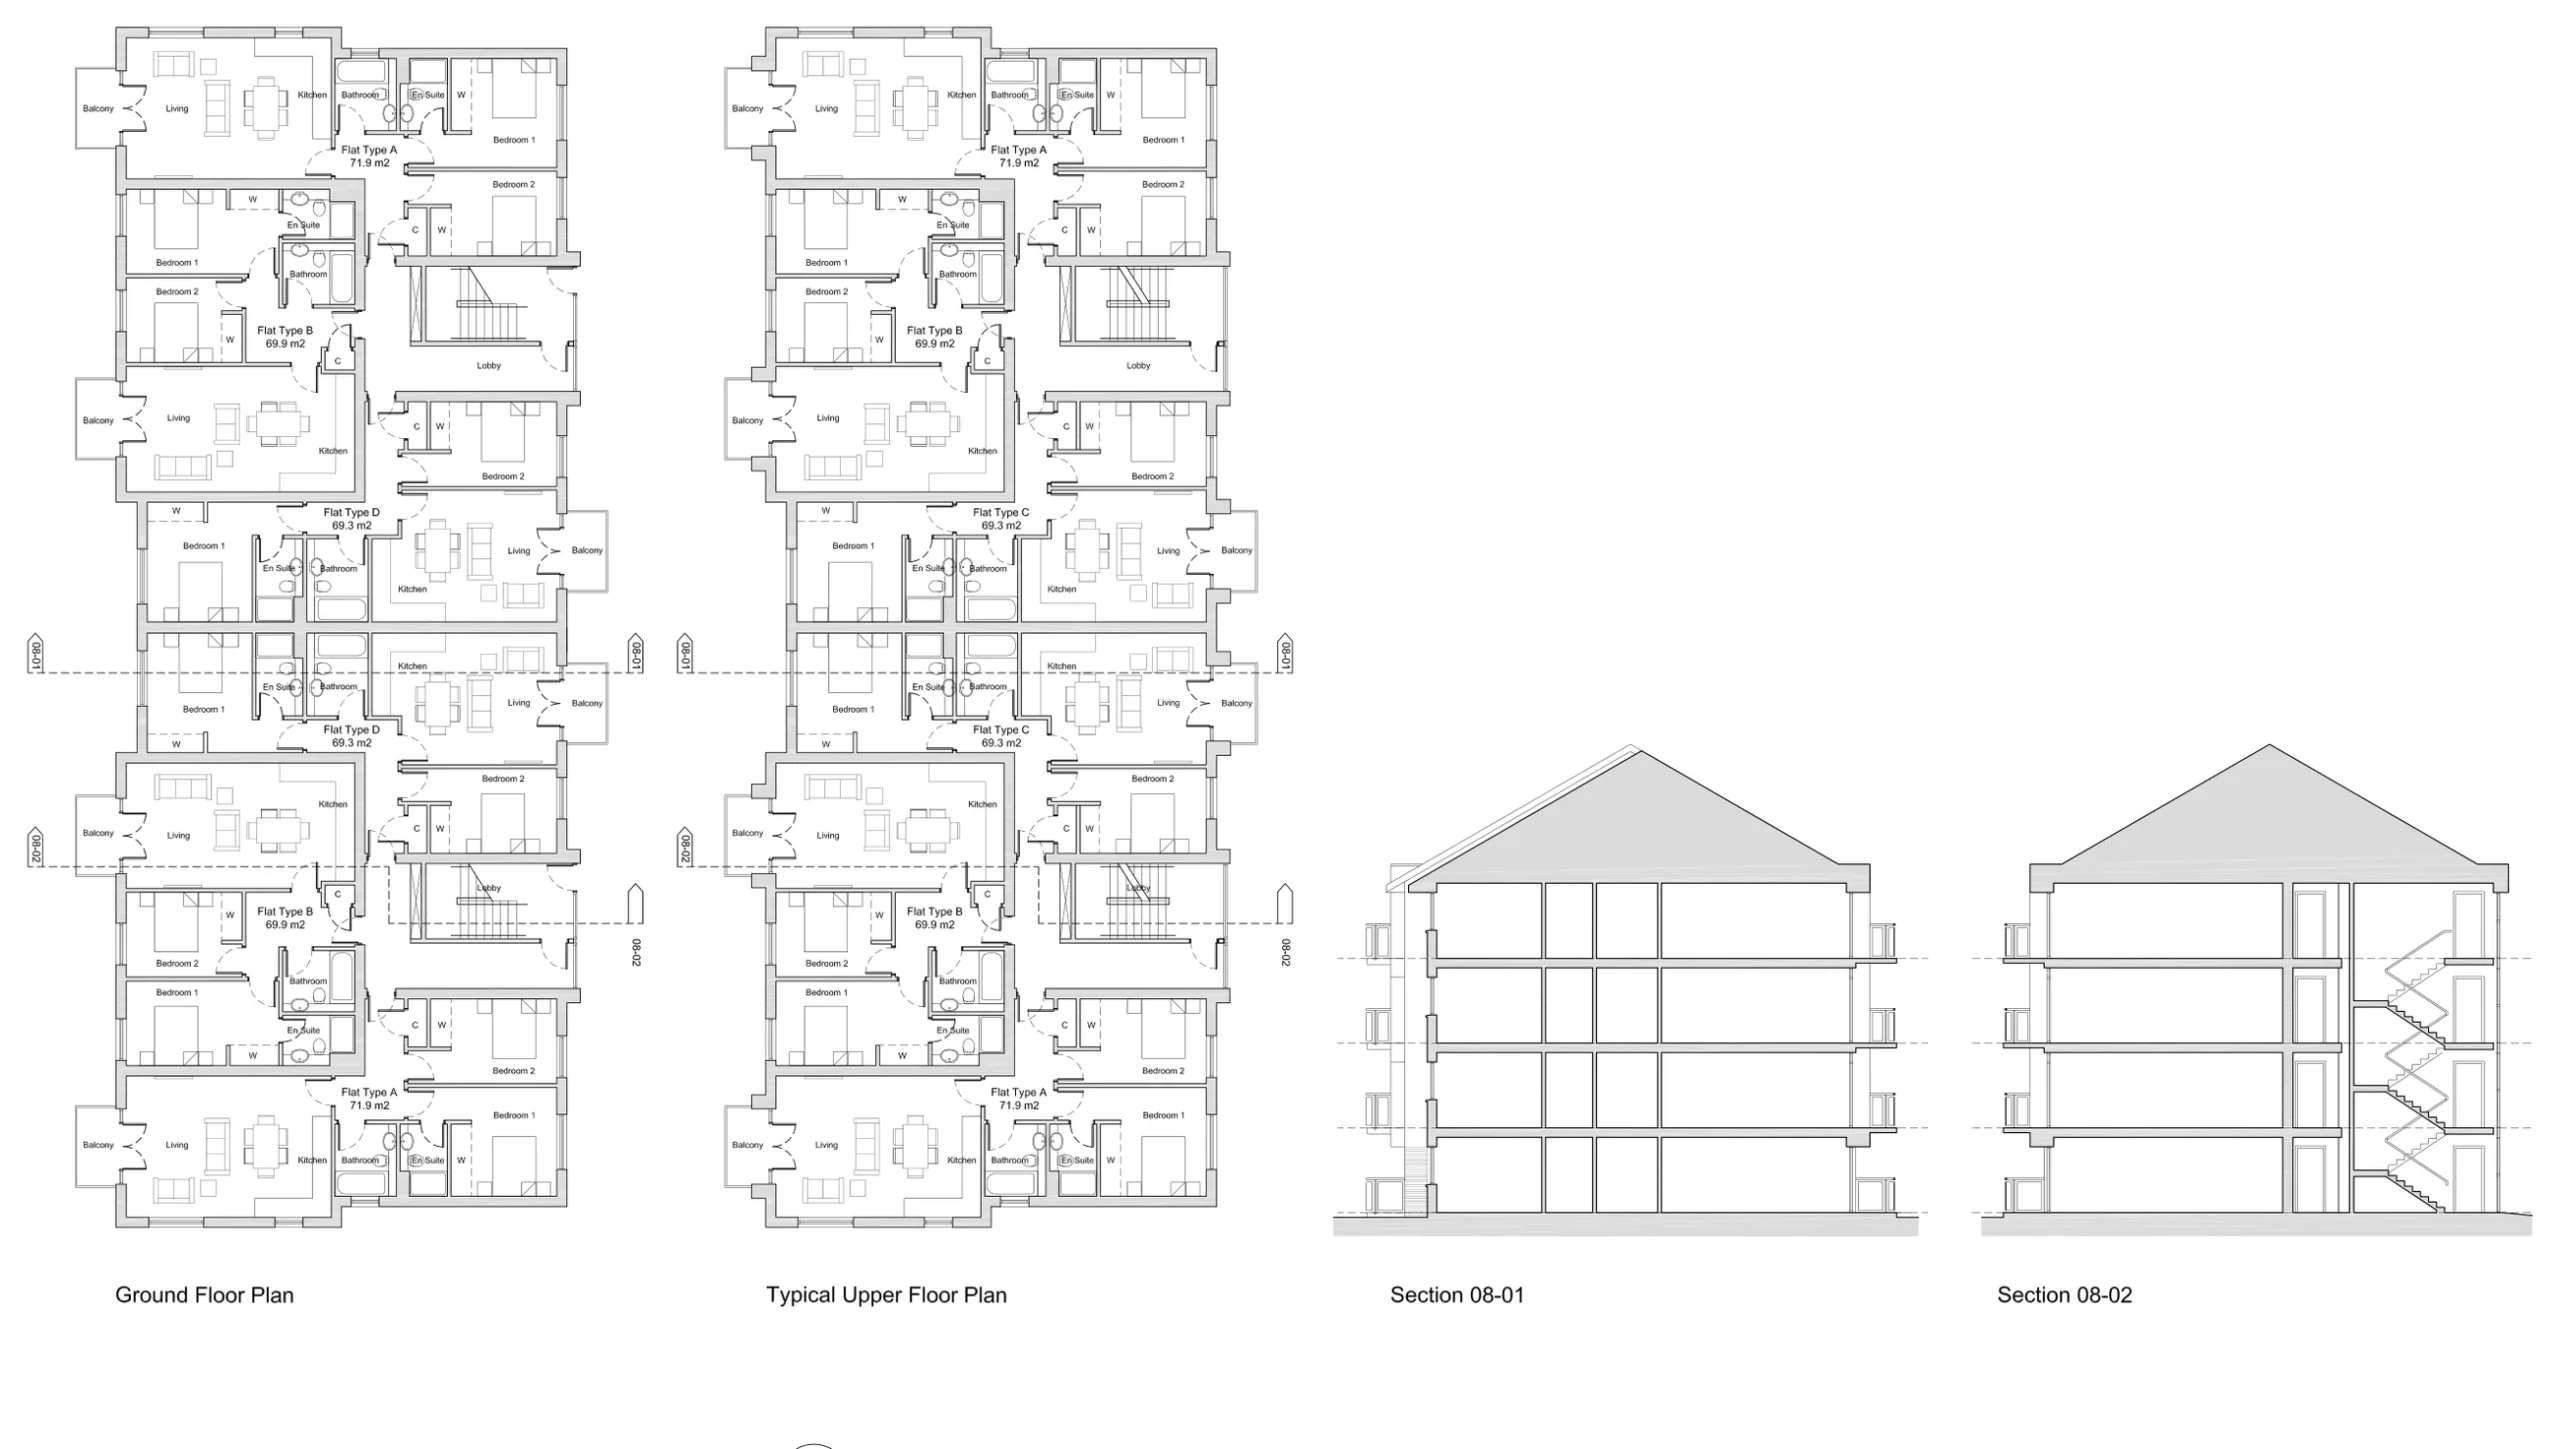
A 44-apartment residential scheme in Coatbridge that retains and renovates the most significant elements of a Category B-listed former church while introducing two new residential blocks.

Locality
Coatbridge
Type
Residential · Heritage Regeneration · Apartments
Status
Forthcoming
Planning
Heritage-led residential proposal

Retained tower and new blocksDesign visual · Coatbridge

Scroll

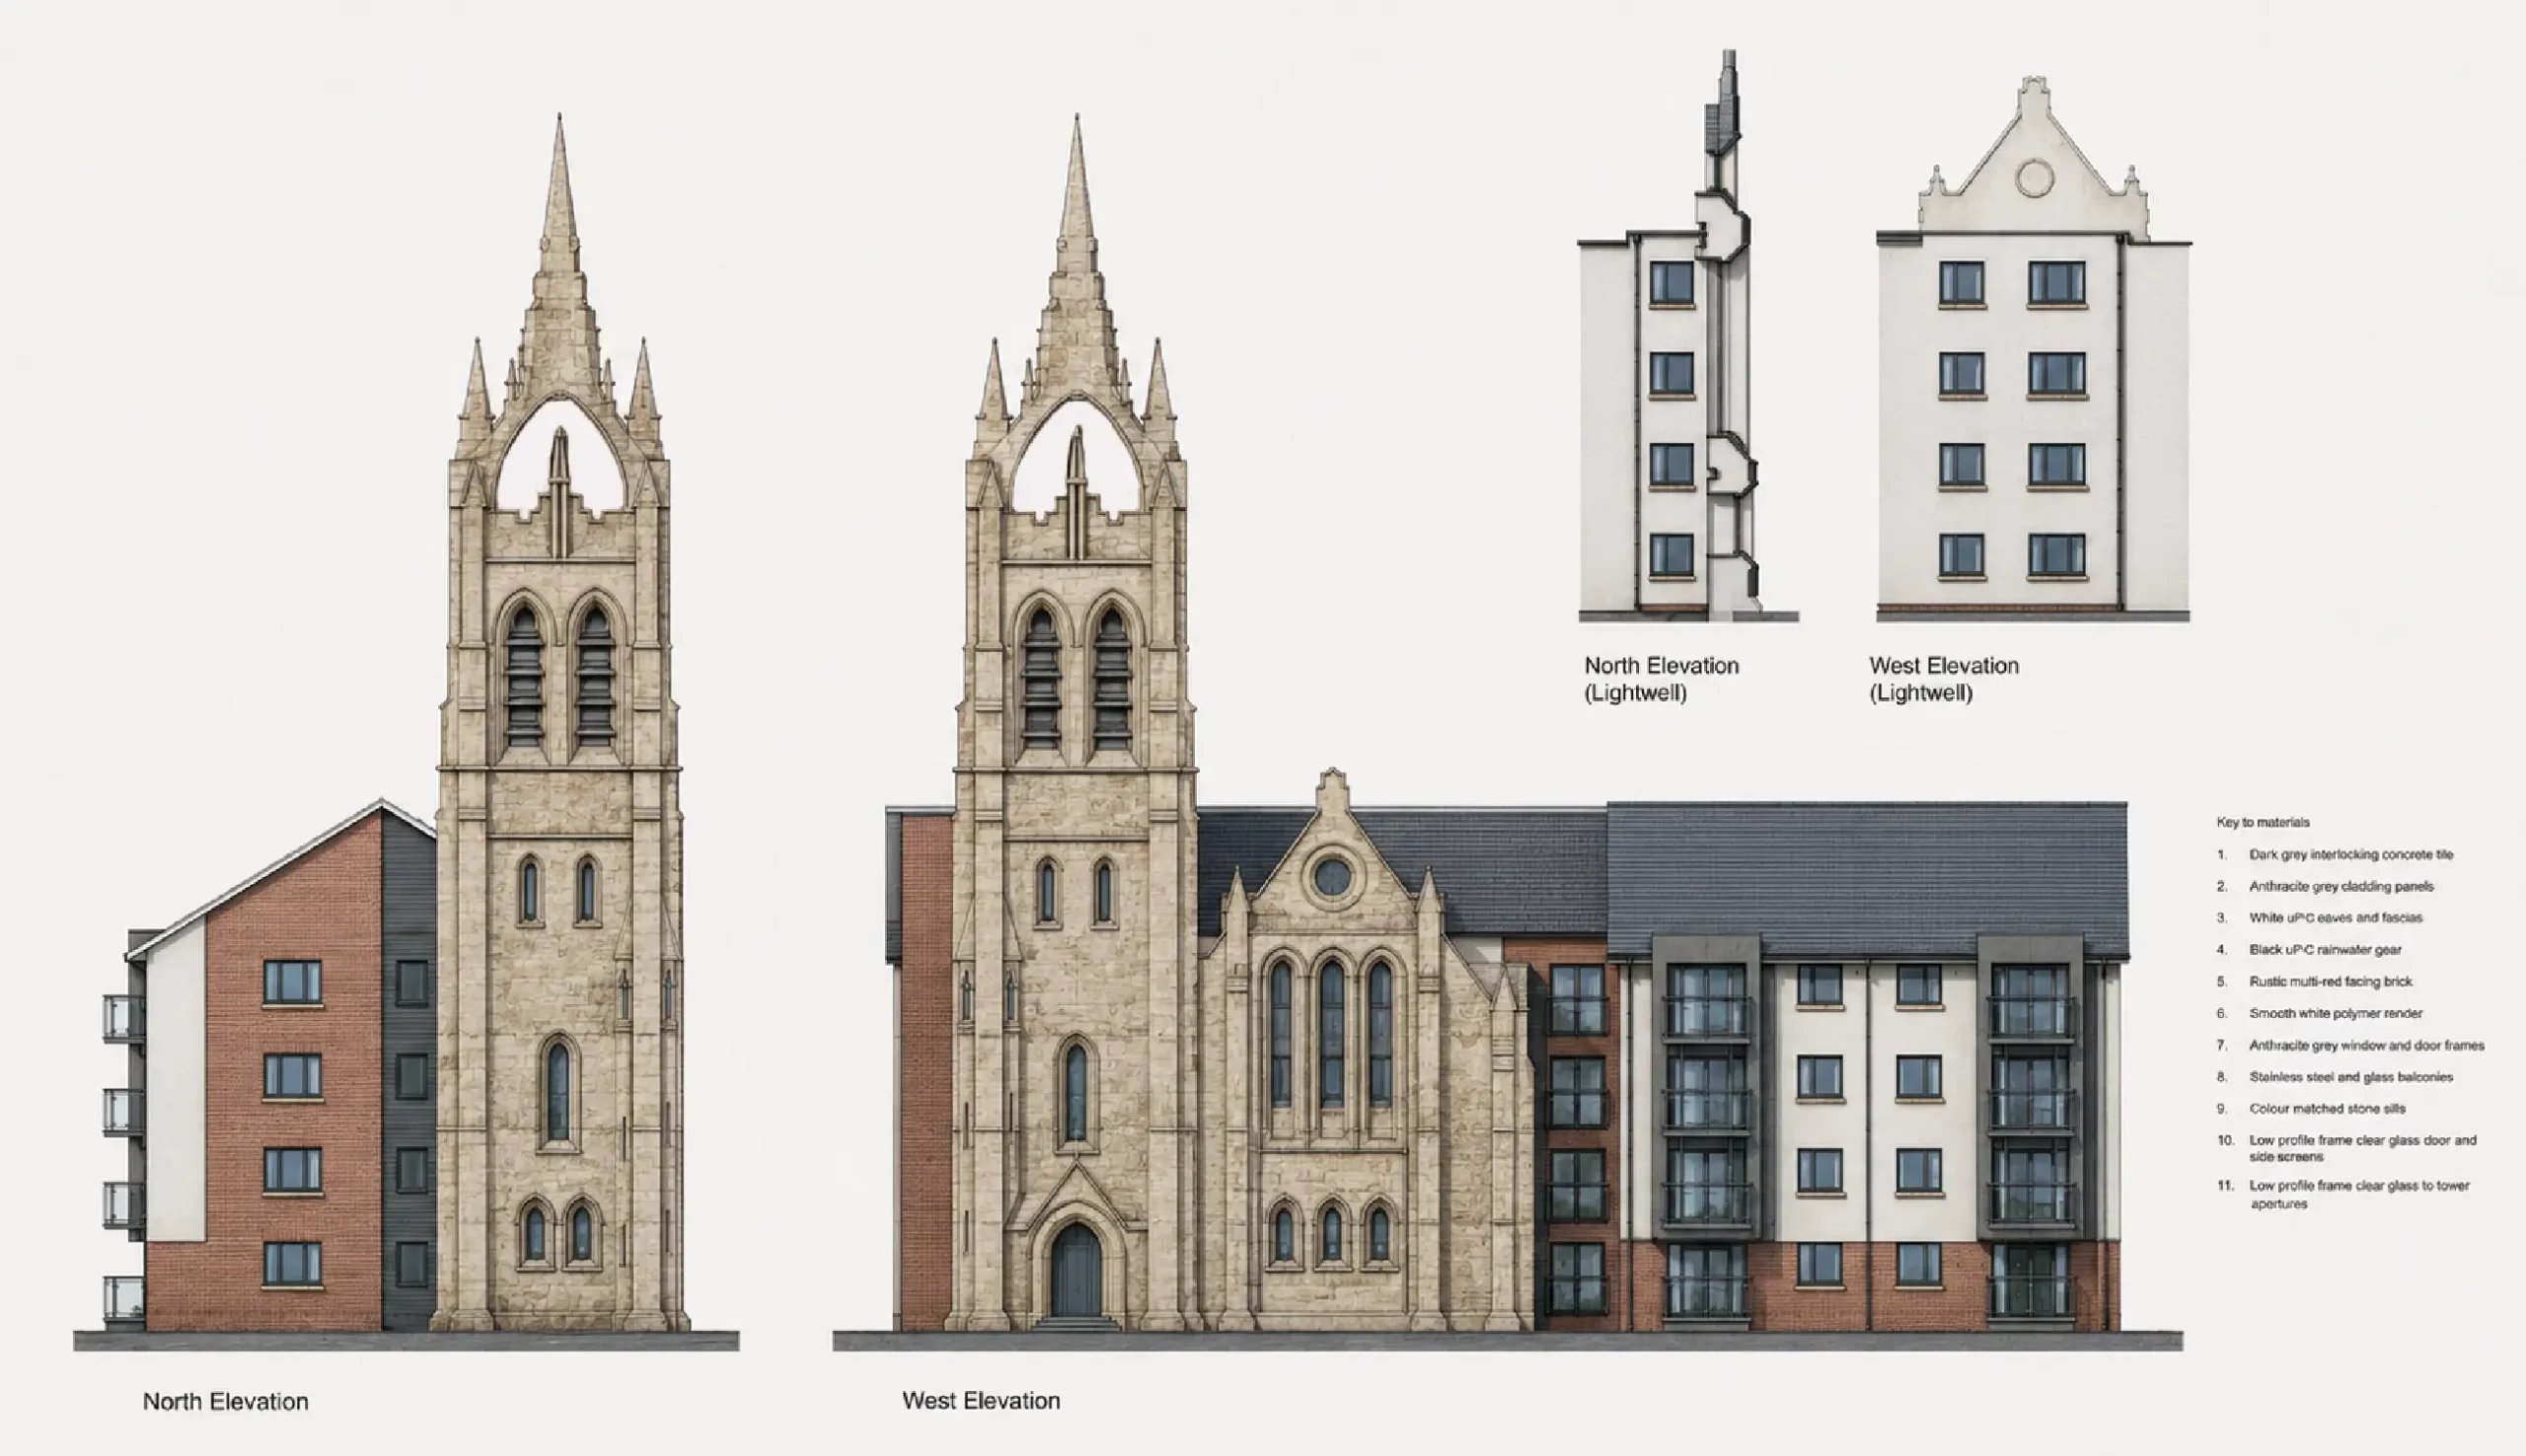
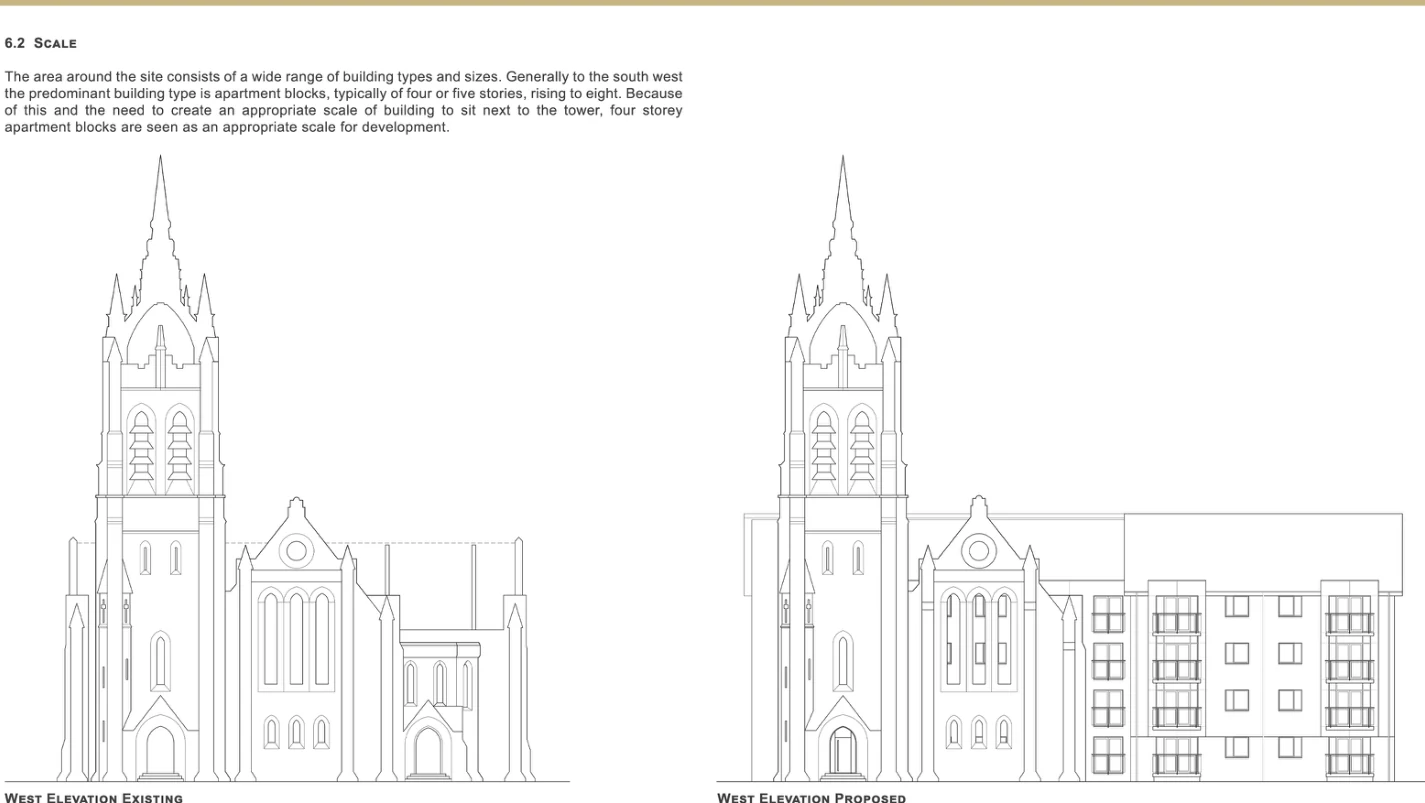
The proposal addresses a highly constrained heritage site by retaining the crowned Gothic tower and substantial elements of the principal church frontage as the visual focus of a new residential development. New apartment accommodation is arranged in two blocks so that the retained heritage fabric remains legible within the wider composition.

The scheme is designed as regeneration rather than simple replacement. Alongside 44 new apartments, the proposals reinstate important boundary features and use the scale, alignment and material treatment of the new buildings to establish a respectful backdrop to the retained tower and façade.
02 — Programme

What the proposals comprise

01

44 Apartments

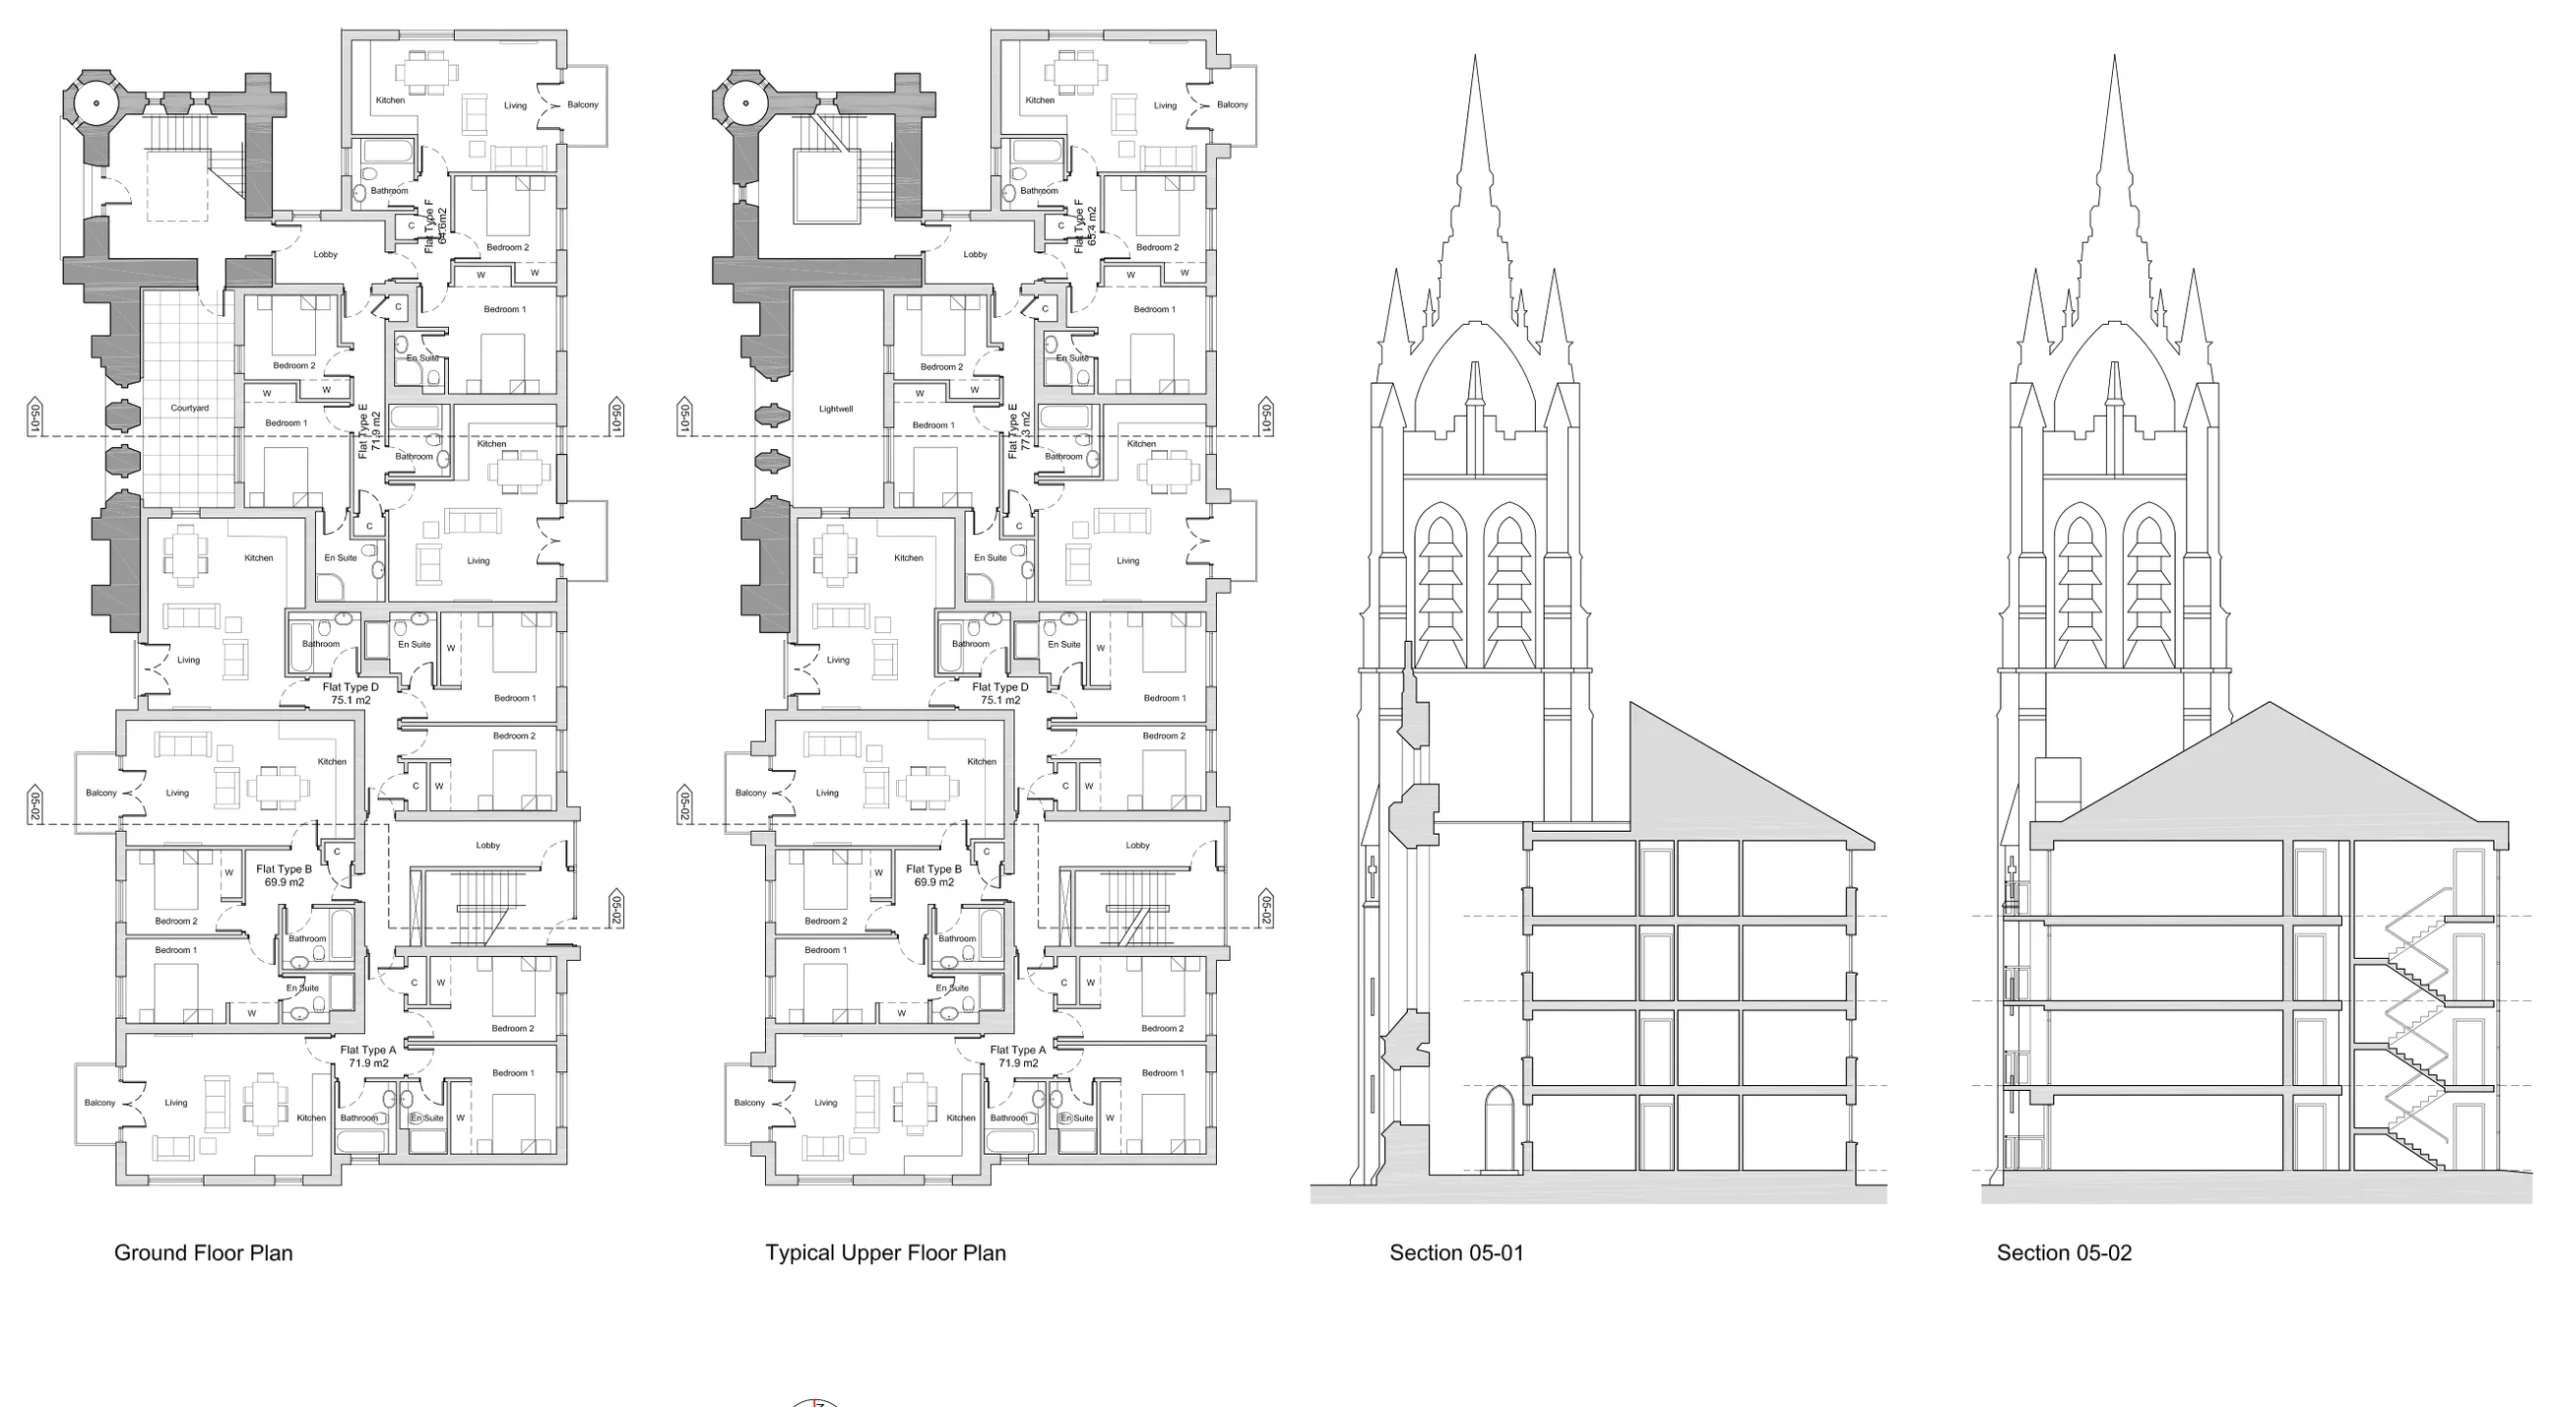
Two residential blocks provide a total of 44 apartments in a compact urban layout.

02

Landmark Tower Retention

The distinctive crowned tower of the Category B-listed former church is retained and renovated as the principal heritage landmark.

03

Principal Façade Retention

The block adjoining the tower incorporates substantial portions of the historic front elevation, preserving more than the tower alone.

04

Two Residential Blocks

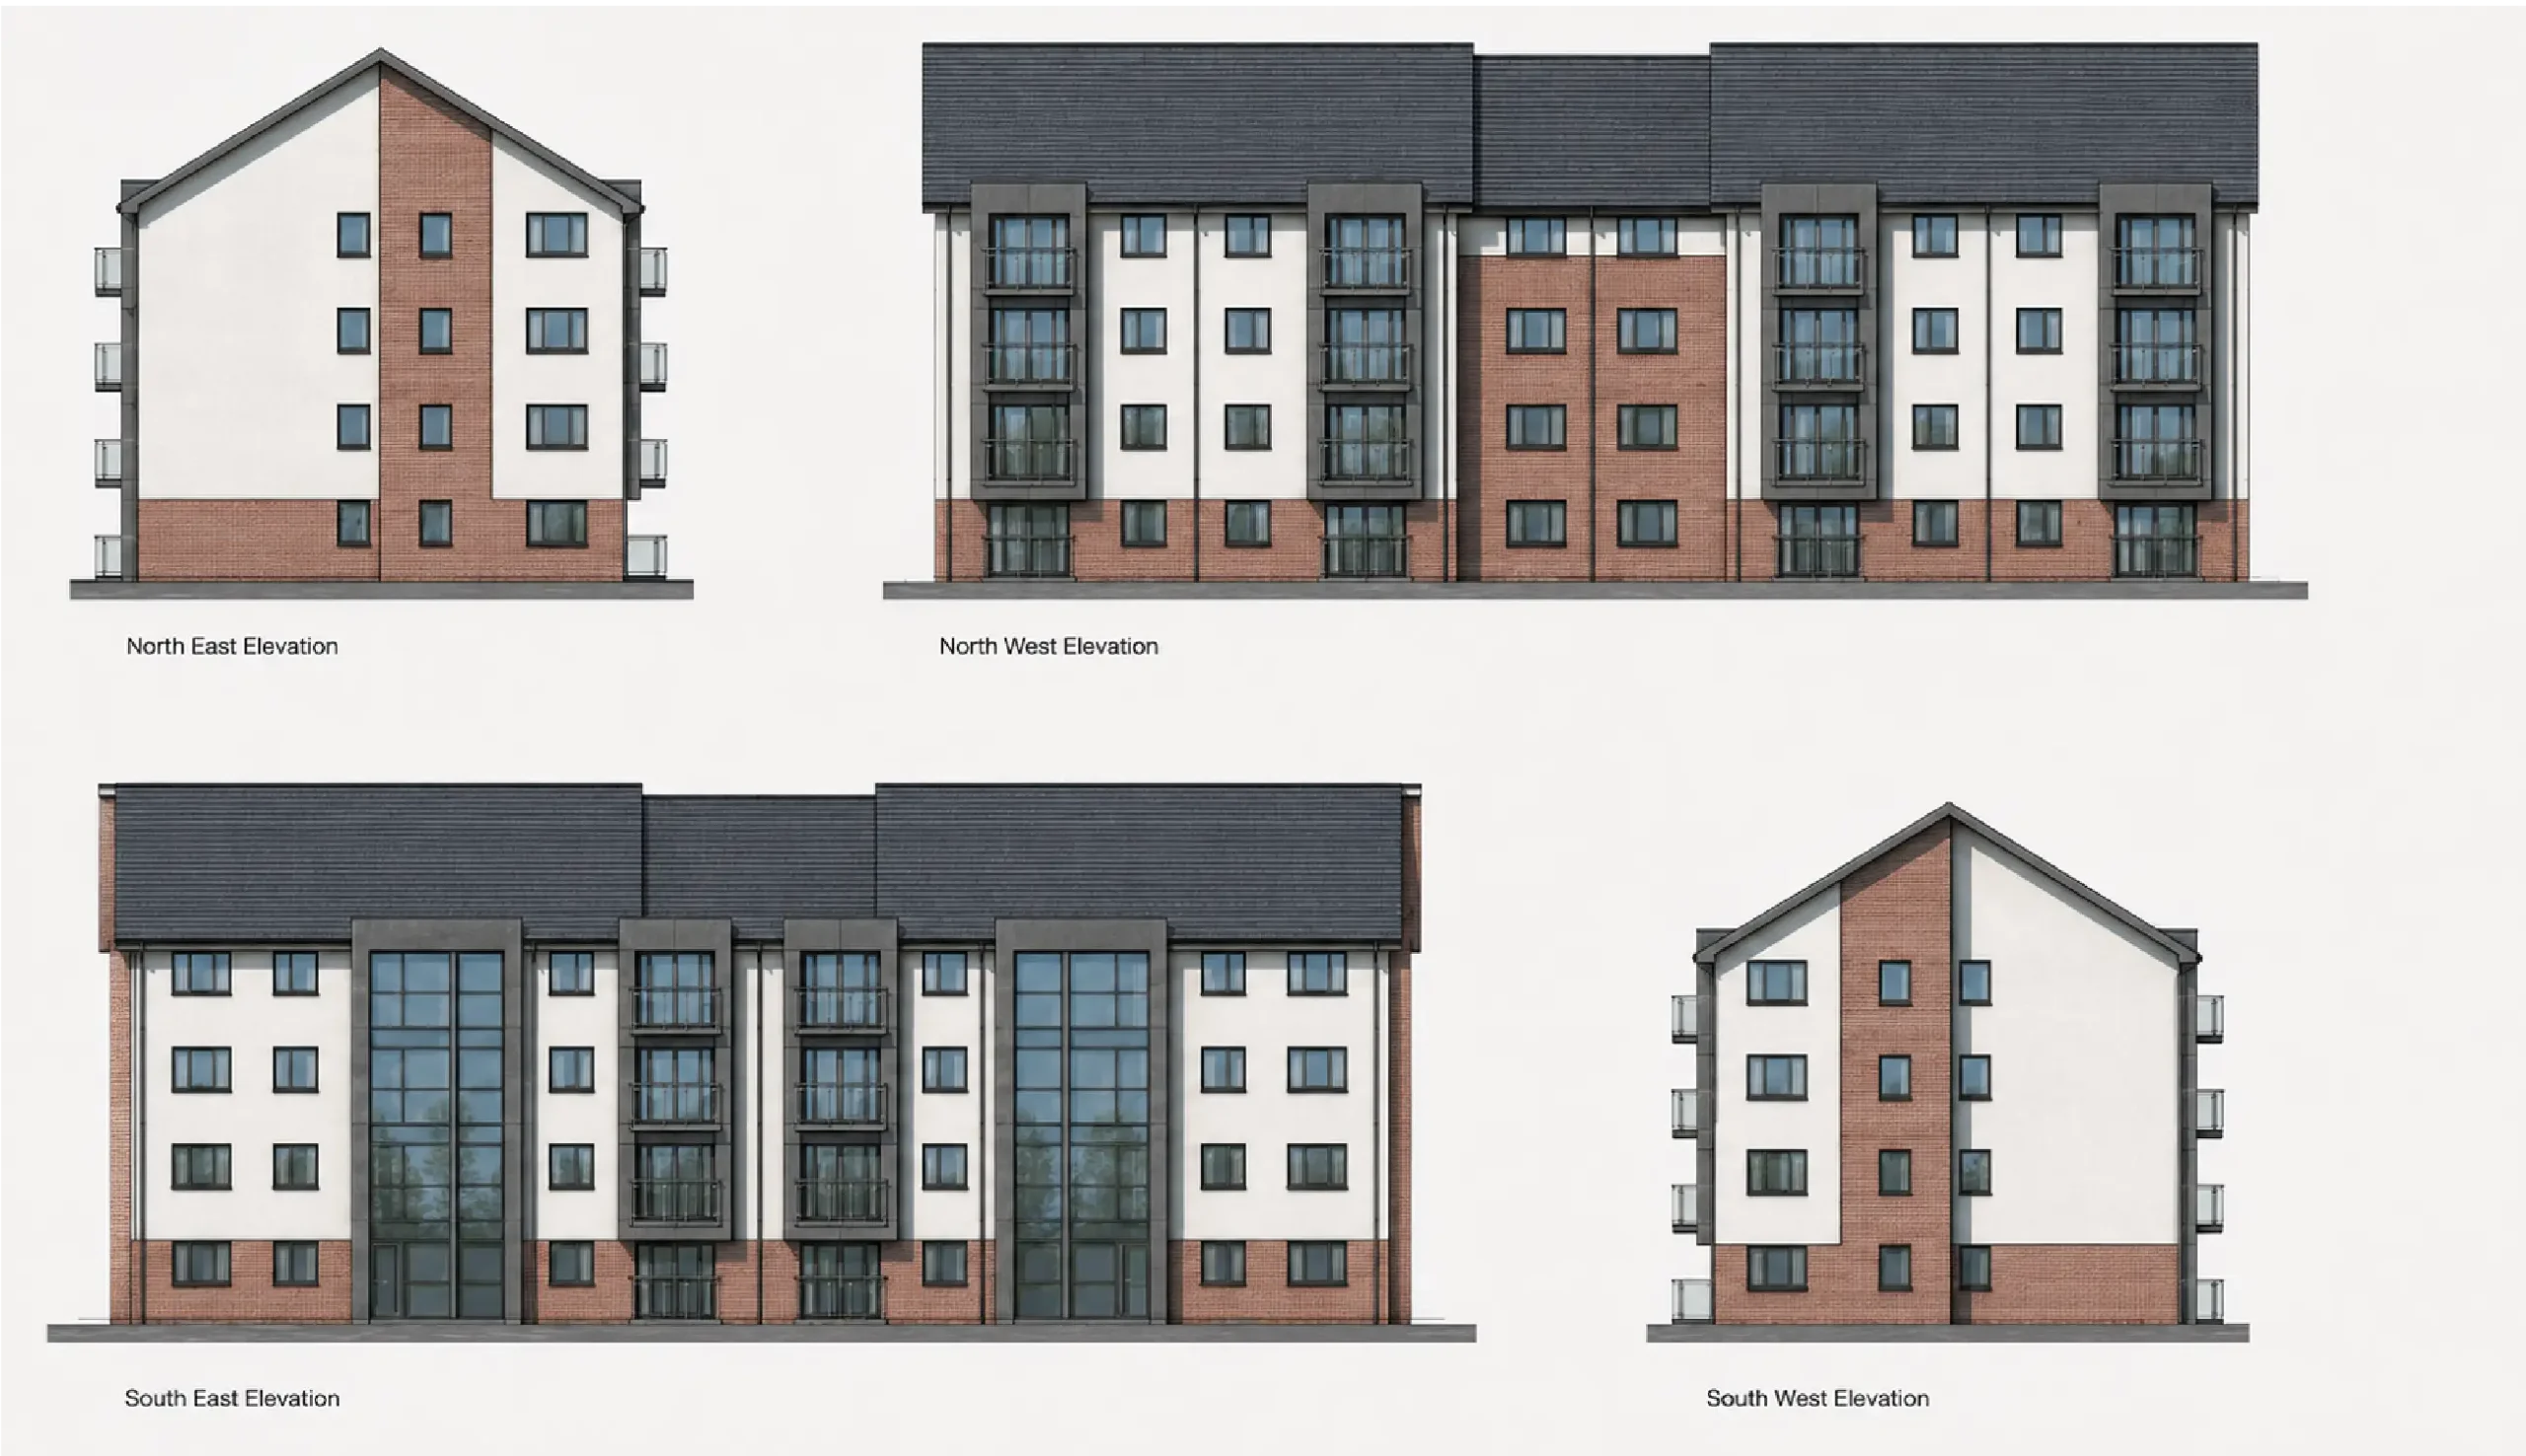
Four-storey apartment buildings are arranged around the retained heritage structure and shared access/courtyard environment.

05

Historic Boundary Features

Original stone walls, railings, steps and gates are proposed to be reinstated where viable, maintaining the site's historic street-edge character.

06

Heritage-Led Massing

The new blocks are deliberately scaled so that the retained tower remains dominant rather than being visually overwhelmed by the residential accommodation.

03 — Approach

The design uses the retained tower as the fixed point for the entire masterplan. New residential blocks sit below its dominant height and incorporate portions of the original frontage where this strengthens the heritage composition. Reinstated walls, railings and entrance features extend that conservation strategy to the site edges, creating a clearer relationship between the retained landmark and the new homes.

04 — Plans & Design Development

Drawn before it is built

05 sheets

Drawings are shown at design-development stage and are subject to change. Site and location plans are intentionally not published.

05 — Status

Where it stands

The scheme is presented as a forthcoming heritage-led residential proposal centred on the retention and renewal of the site’s most significant historic elements.

Lifecycle
Forthcoming
Planning
Heritage-led residential proposal
Public locality
Coatbridge

Start a Project

Planning a complex residential or heritage development?

Speak to Dhalmia about acquisition, planning, design coordination and project delivery.