Projects—Upcoming—Private Country Estate

01Forthcoming

Forthcoming Project · Newton Mearns

A private country estateshaped around heritage, landscapeand contemporary family living.

A coordinated programme of restoration, extension and new estate buildings centred on a Category B-listed sandstone villa in the Newton Mearns area.

Locality
Newton Mearns
Type
Luxury Residential · Heritage · Private Estate
Status
Forthcoming
Planning
Approved estate proposals

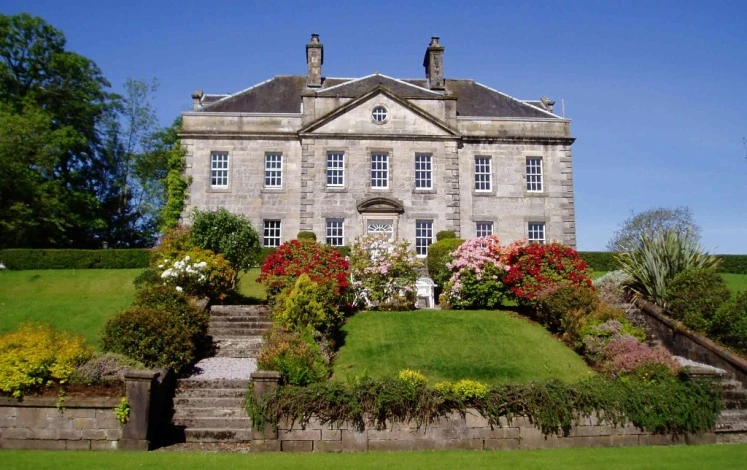
Historic sandstone villaDesign visual · Newton Mearns

Scroll

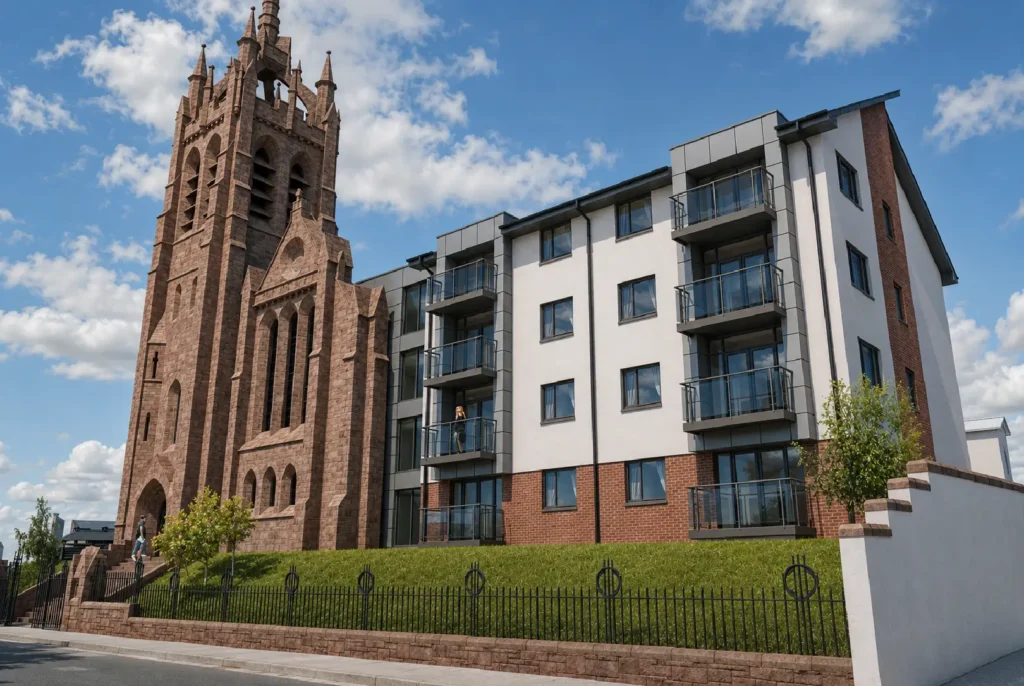
At the heart of the project is a Category B-listed sandstone villa, retained as the architectural anchor for a wider private estate programme. The proposals combine careful restoration of the original house with a substantial two-storey extension and a series of purpose-designed leisure, vehicle and estate-support buildings.

The approach is intentionally estate-led rather than object-led: new accommodation and ancillary buildings are coordinated as one composition, balancing contemporary family requirements with the scale, material character and established landscape setting of the historic property.
02 — Programme

What the proposals comprise

01

Historic House

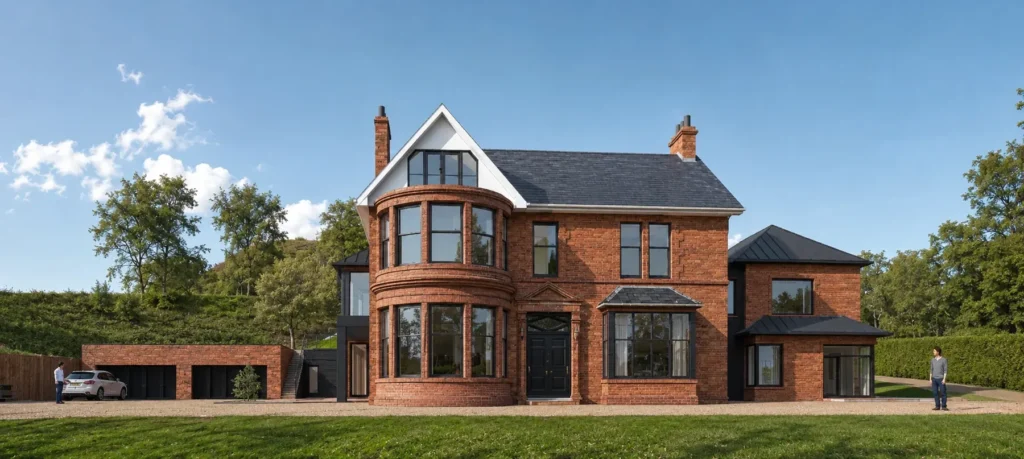
Restoration and enhancement of the listed villa, including a new two-storey rear extension designed to support modern family living.

02

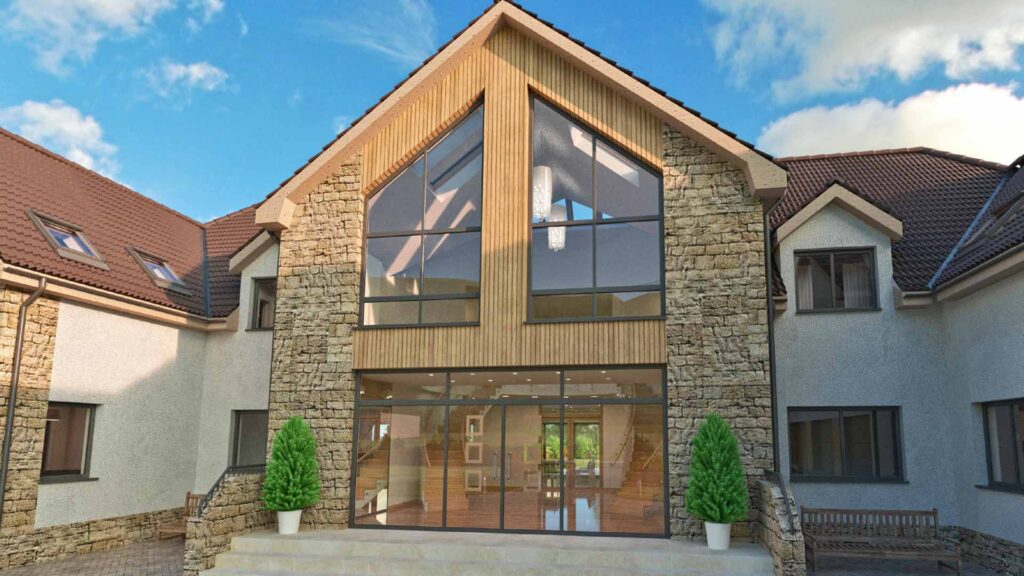
Pool & Leisure Pavilion

A detached leisure building incorporating a pool, gym, sauna, steam room, changing facilities and social spaces.

03

Garage & Private Hangar

Dedicated garaging and private aviation storage integrated into the wider estate programme.

04

Car Collection & Estate Operations

A substantial building combining car-collection storage with grounds maintenance and estate plant functions.

05

Stable Block

Purpose-designed equestrian accommodation supporting the rural estate character and associated paddock use.

06

Landscape Integration

A coordinated landscape strategy tying the principal house, ancillary buildings and circulation together within the established grounds.

03 — Approach

The design strategy retains the original villa as the visual and architectural focus of the estate. New interventions are arranged to provide high-quality contemporary accommodation while remaining legible as additions to the historic composition. Across the wider site, ancillary buildings adopt clear, restrained forms appropriate to their function, allowing the principal house and landscape to remain dominant.

04 — Status

Where it stands

The estate proposals have progressed through planning and establish a comprehensive framework for the restoration of the principal house and delivery of the new residential, leisure and estate-support accommodation. The project is presented by Dhalmia as a forthcoming development.

Lifecycle
Forthcoming
Planning
Approved estate proposals
Public locality
Newton Mearns

Start a Project

Planning a complex residential or heritage development?

Speak to Dhalmia about acquisition, planning, design coordination and project delivery.