Design Portal Start a Project

Portfolio—Hospitality—The Mango Restaurant

CompletedHospitality

Portfolio · Hospitality Renovation

The Mango Restaurant

A complete hospitality renovation marrying bold interior character with refined commercial functionality — transforming an existing property into a destination dining and accommodation experience.

Location
Scotland
Sector
Hospitality
Scope
Full Interior · Renovation
Status
Completed

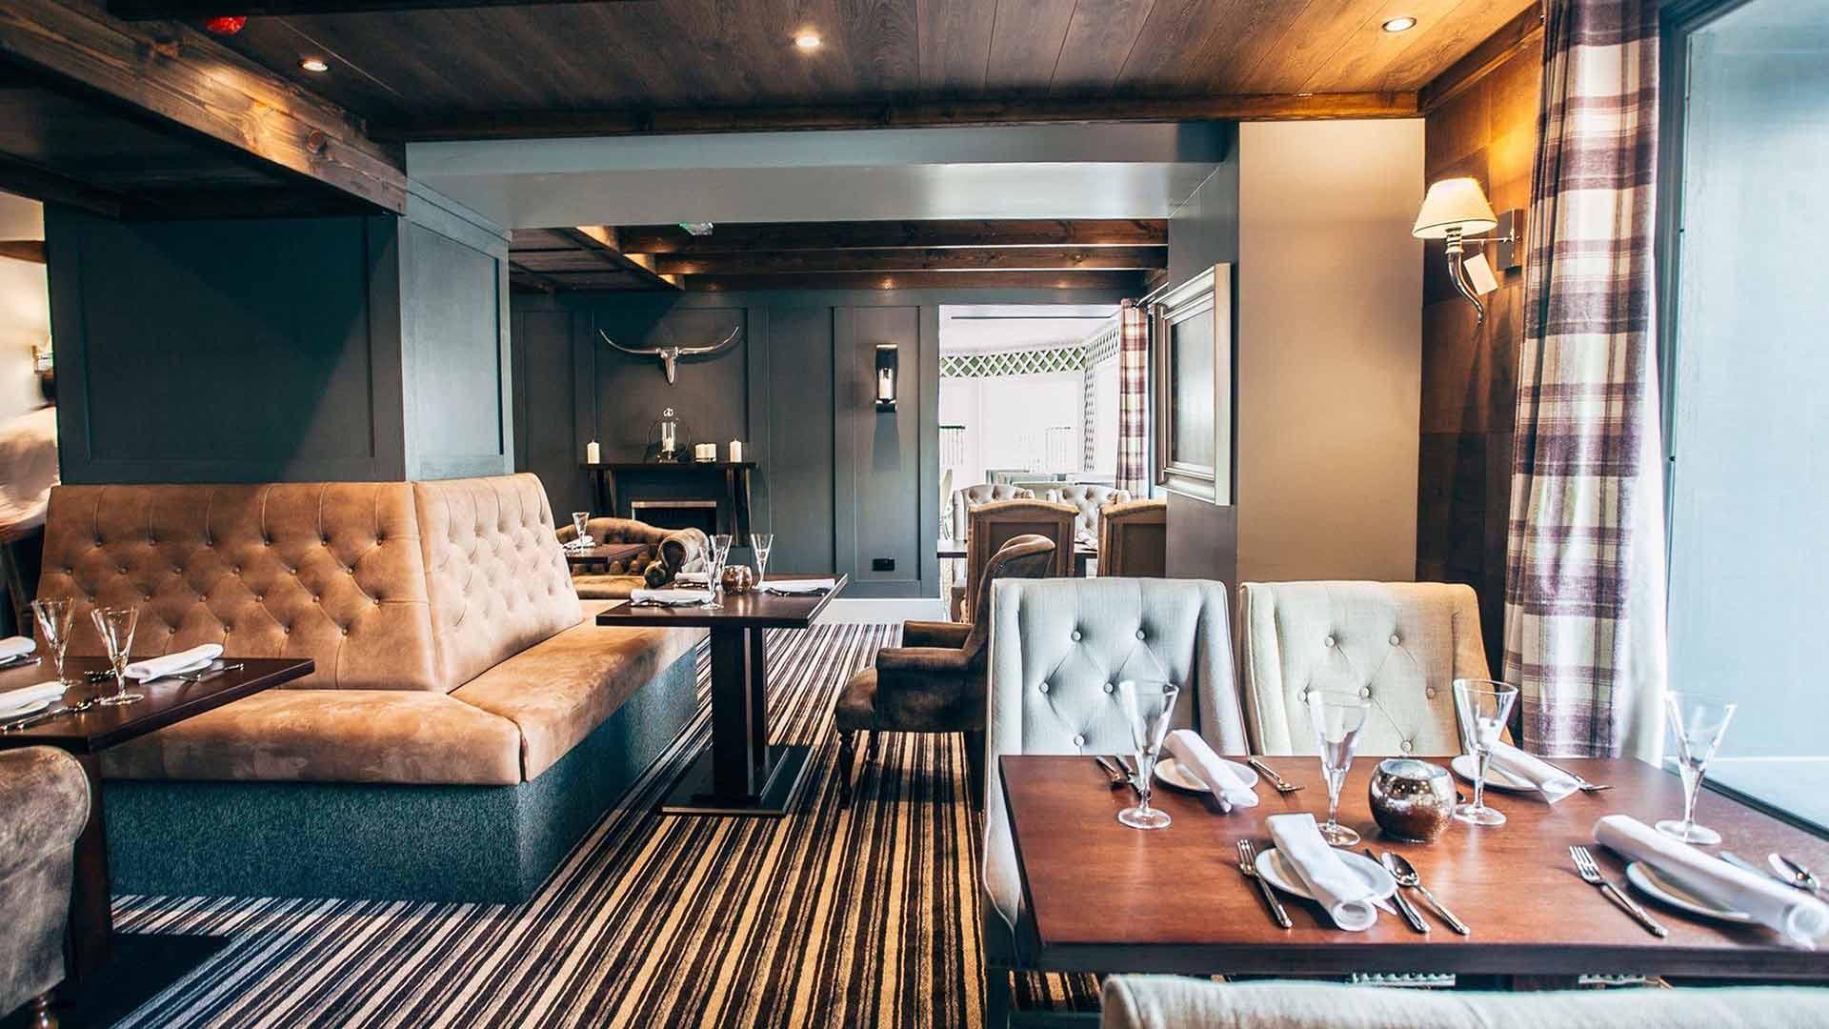
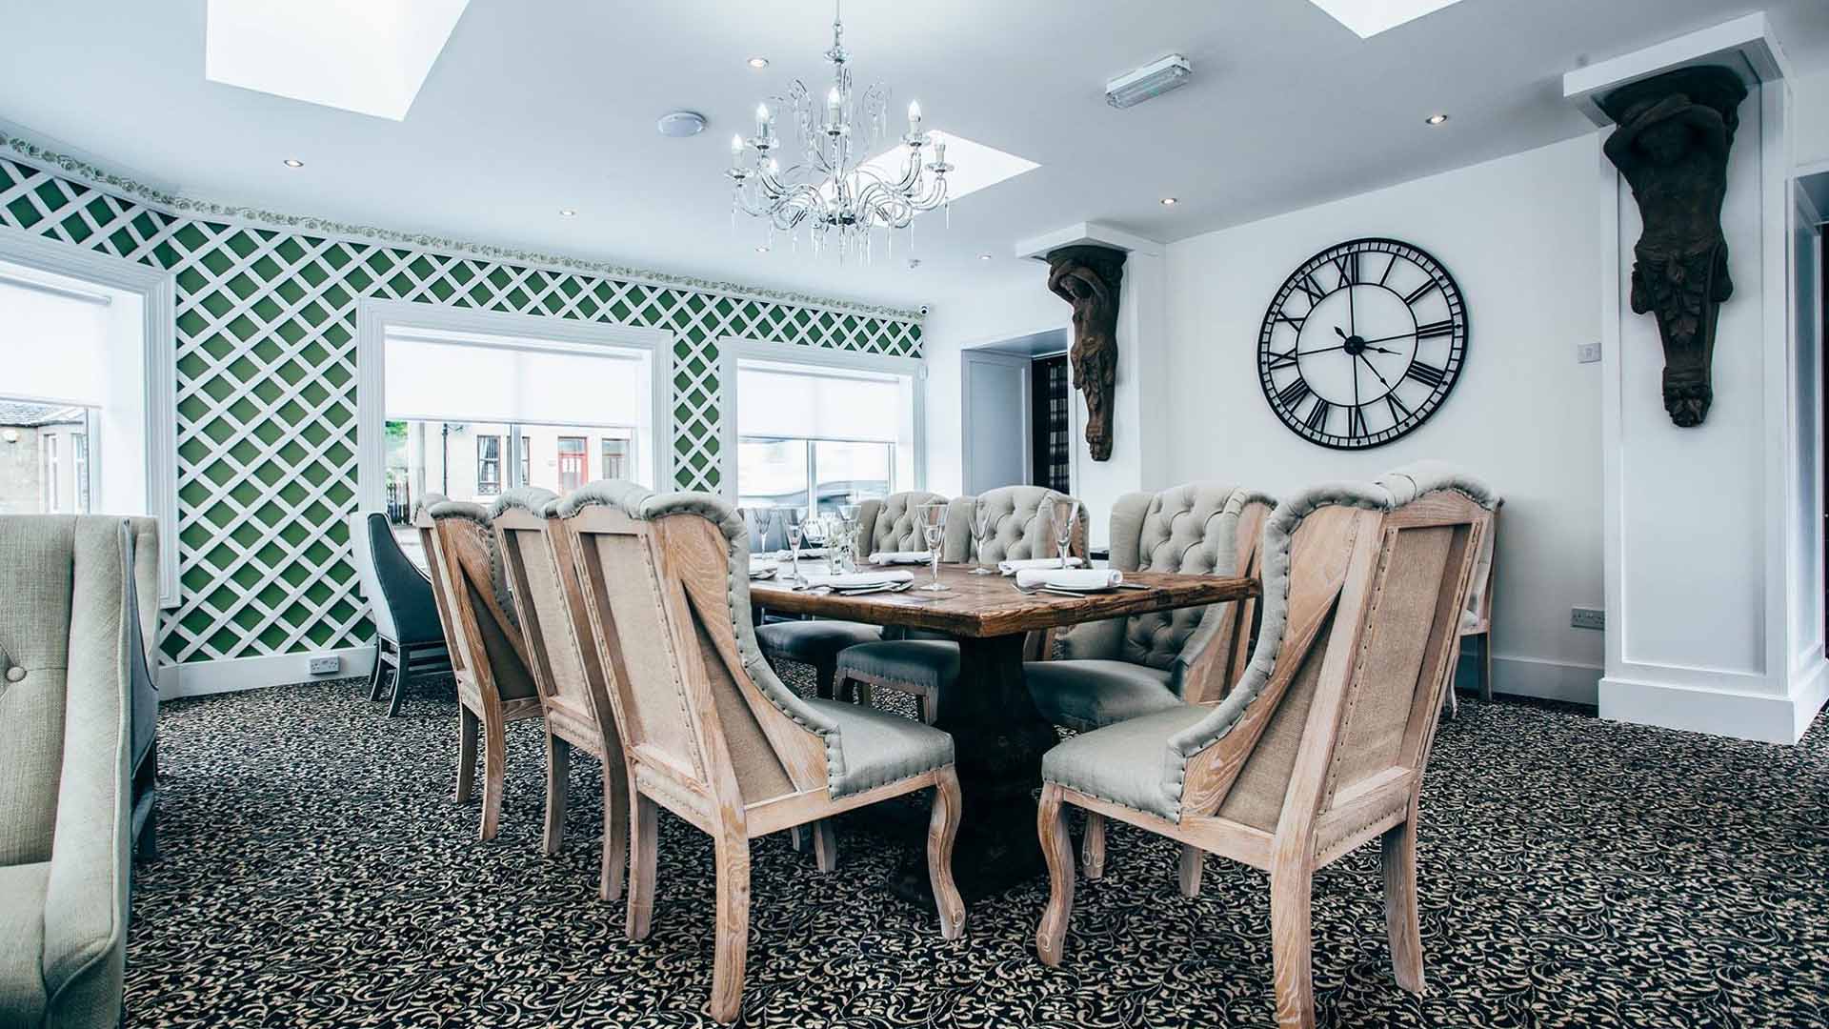
The dining roomCompleted interior · The Mango Restaurant

Scroll

Every surface, fixture and finish was considered as part of a single cohesive vision — creating spaces that feel both inviting for guests and operationally precise for hospitality.

The interiors balance warmth with operational clarity: spaces designed to welcome guests while supporting the pace and precision of commercial hospitality.

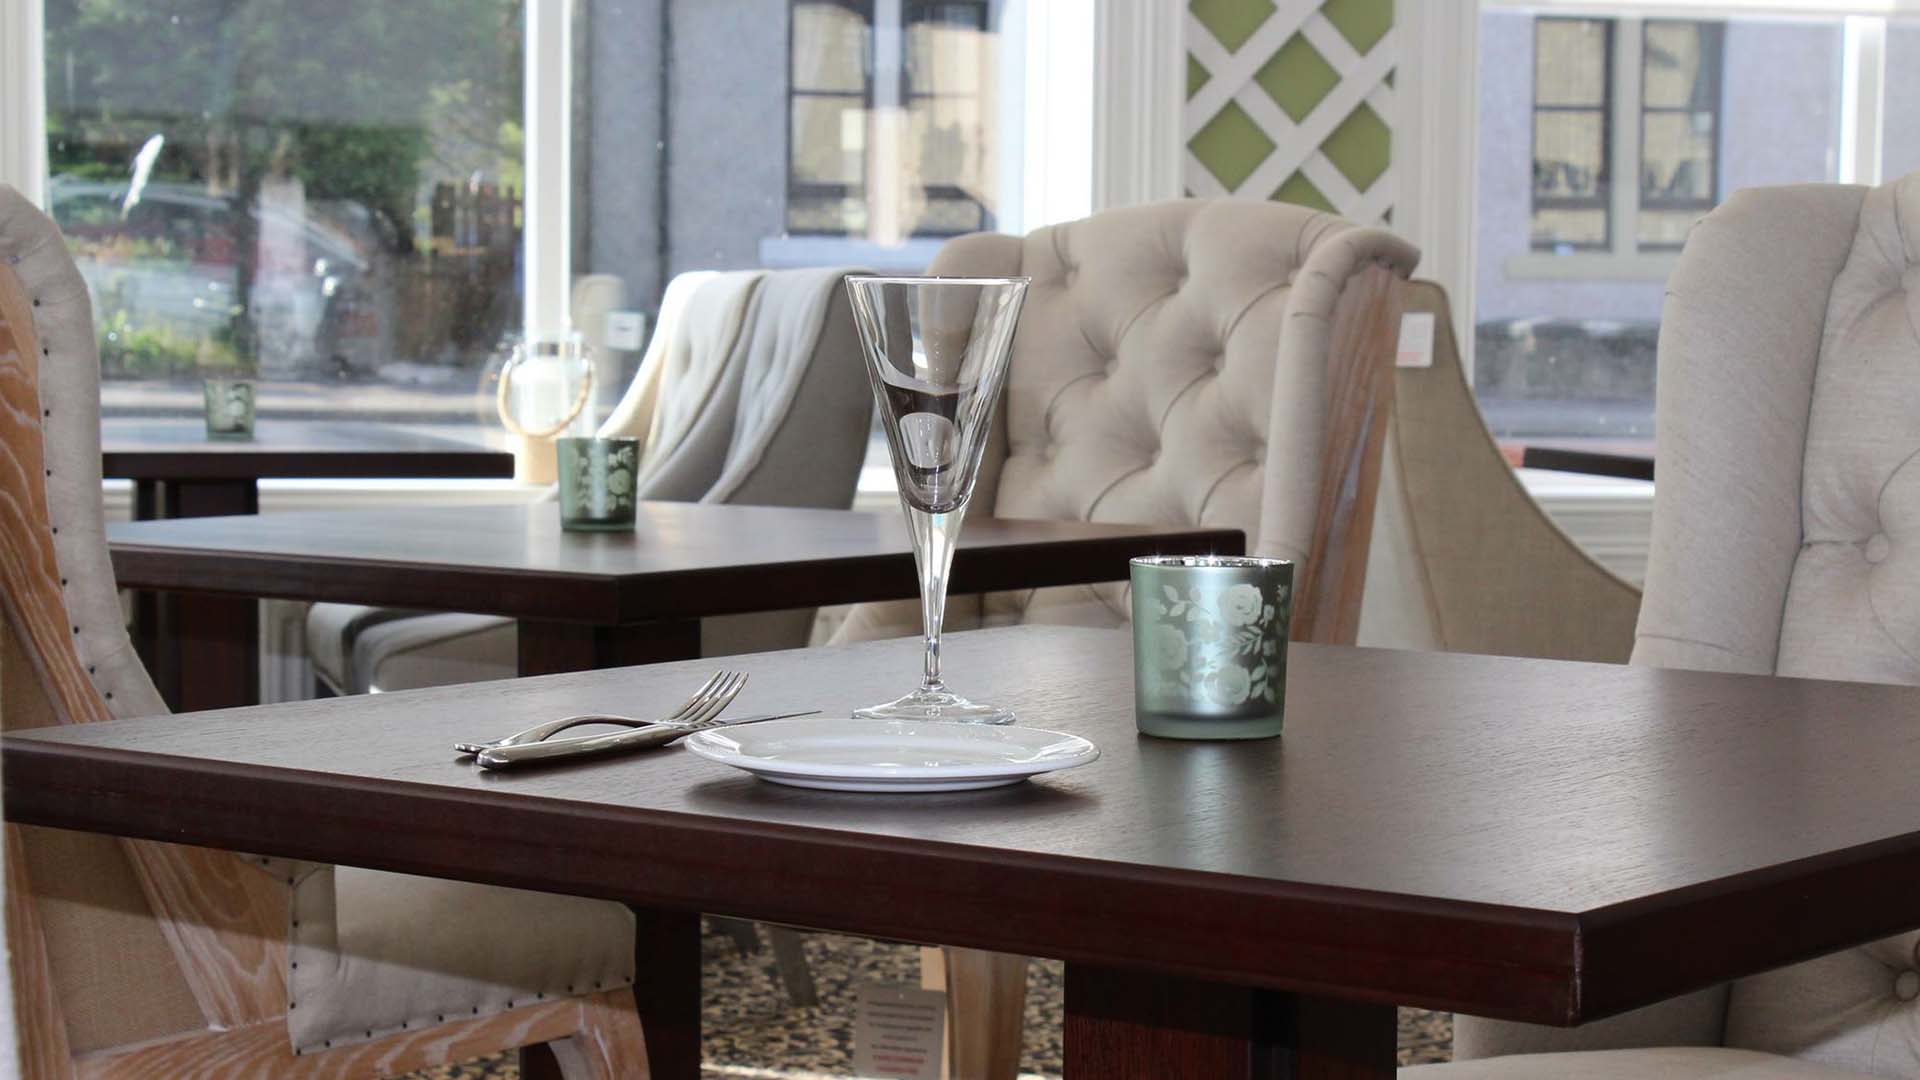
Mango Hotel interior — refined dining space with warm tonal palette
Dining space — material warmth meets precision

02 — Transformation

From strip-out to service

Scroll to move through the build

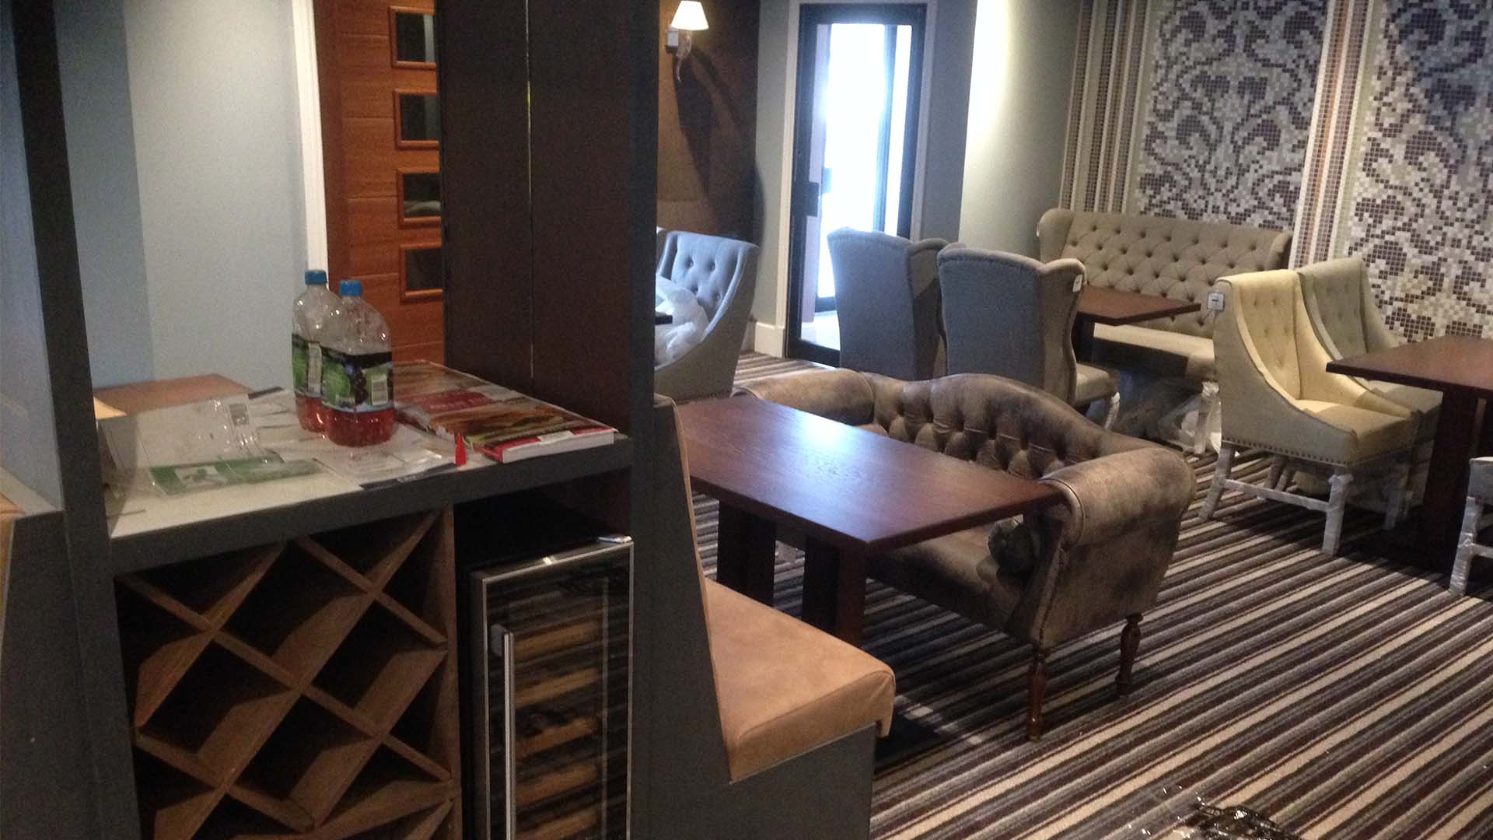
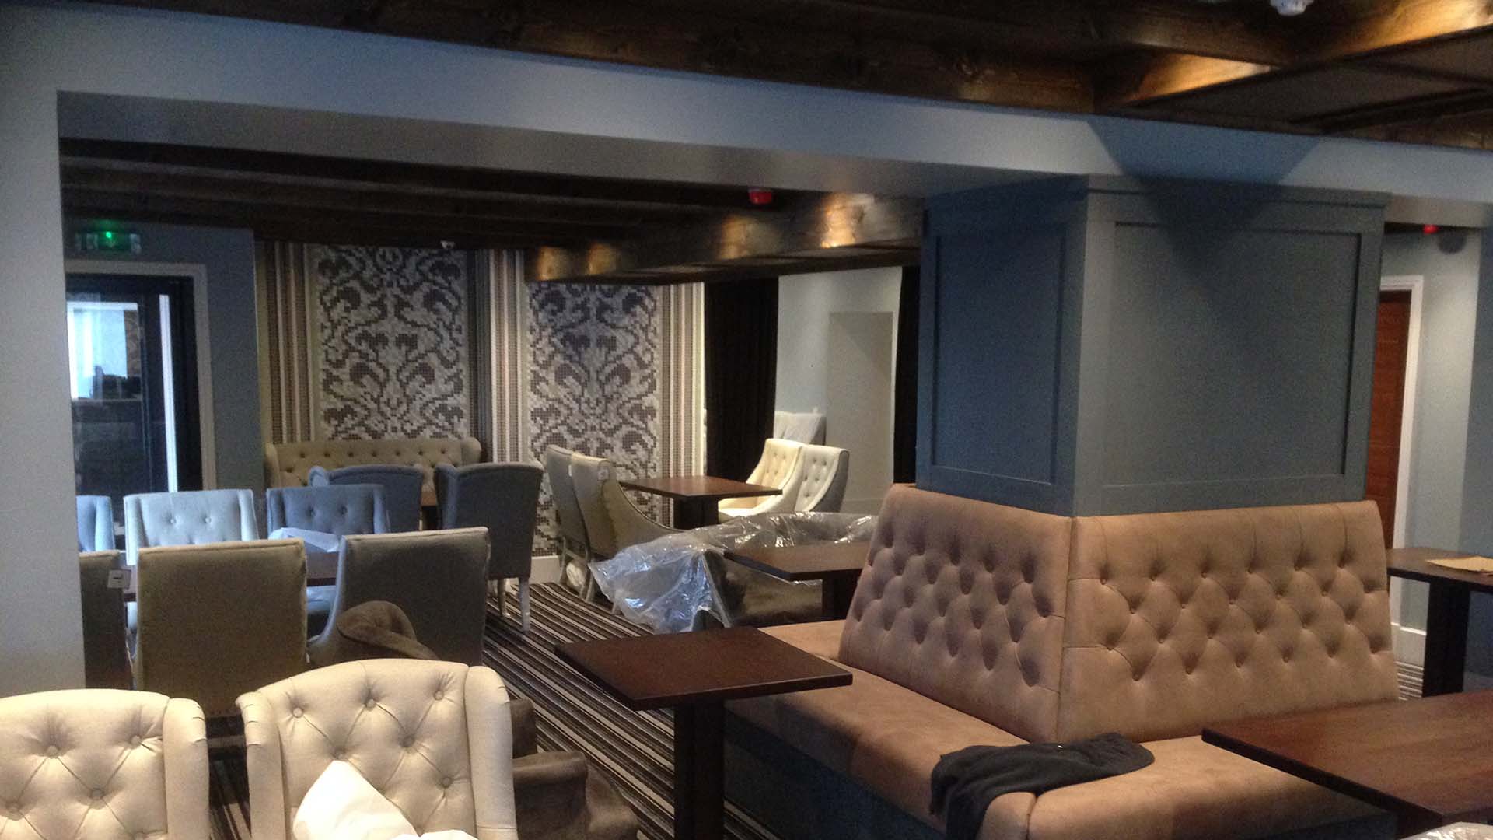
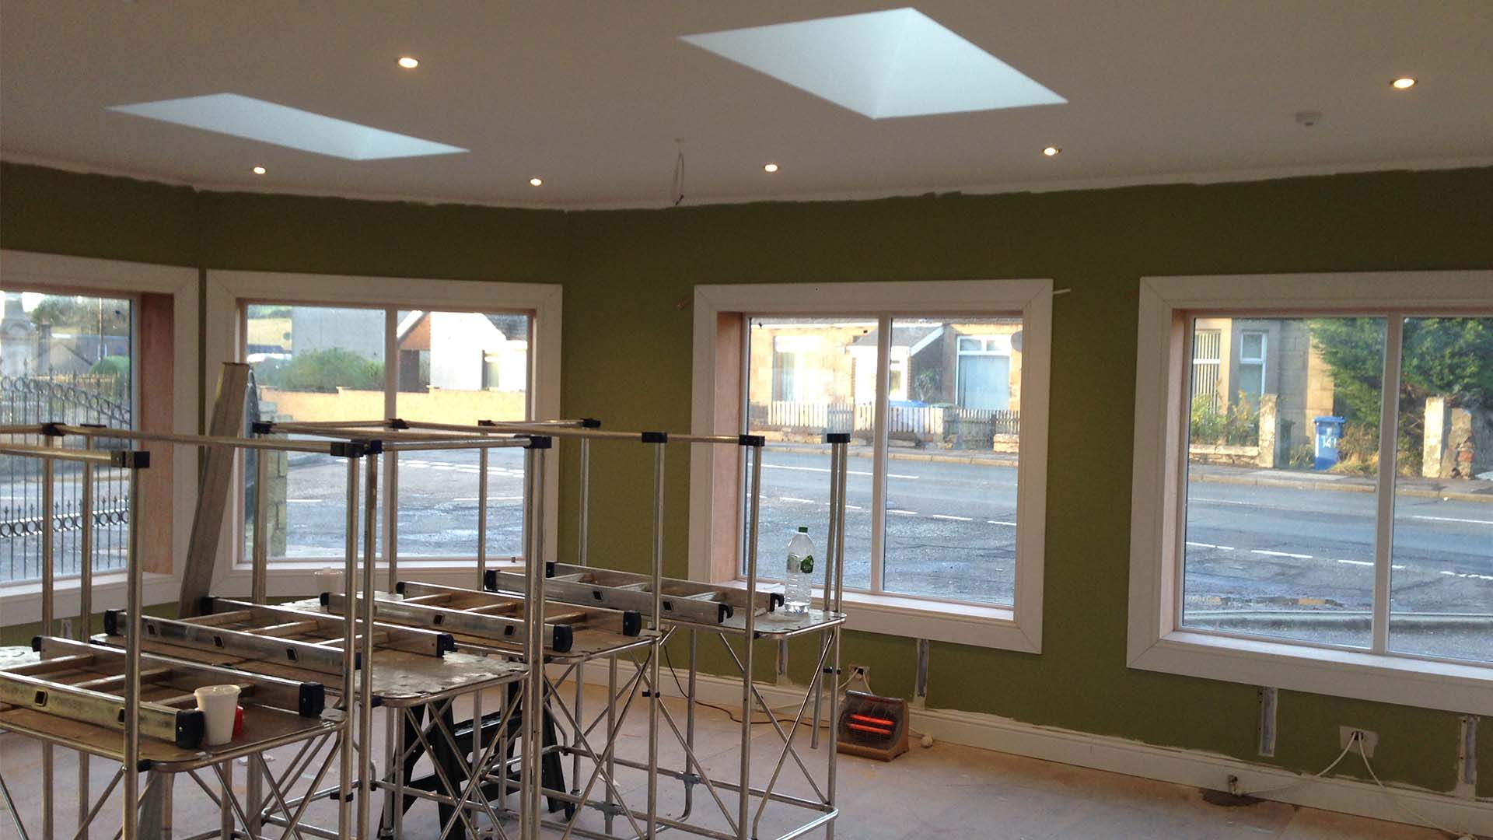
Mango Hotel renovation — structural works in progress Mango Hotel — lighting and spatial composition, completed
Before — strip-out and structural assessmentAfter — spatial rhythm, light as materialThe Mango Restaurant · Scotland

Structural intervention and interior reconfiguration delivered within an active commercial environment — precision sequencing ensured minimal disruption while achieving a comprehensive spatial transformation.

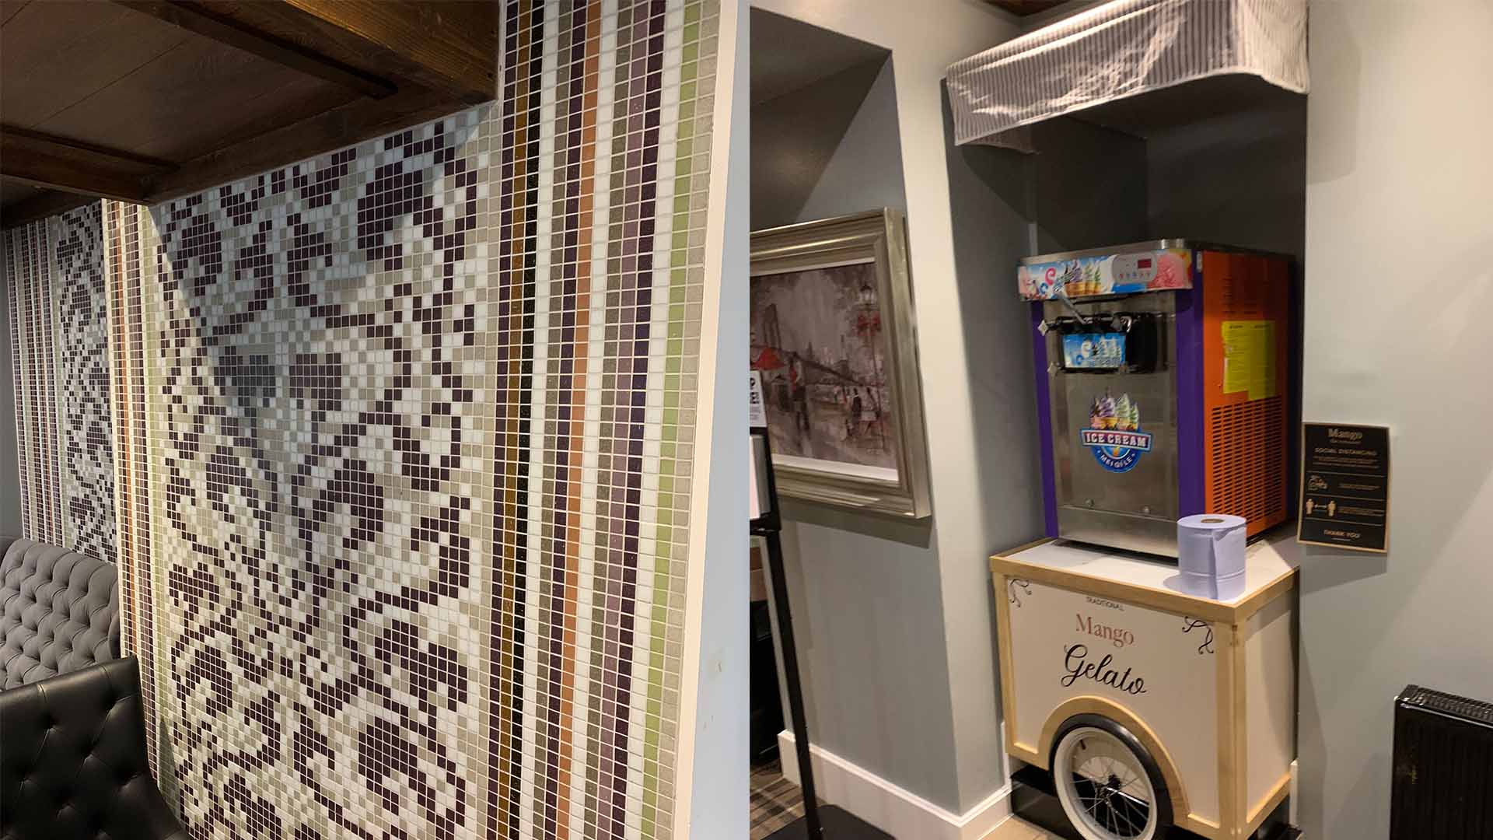
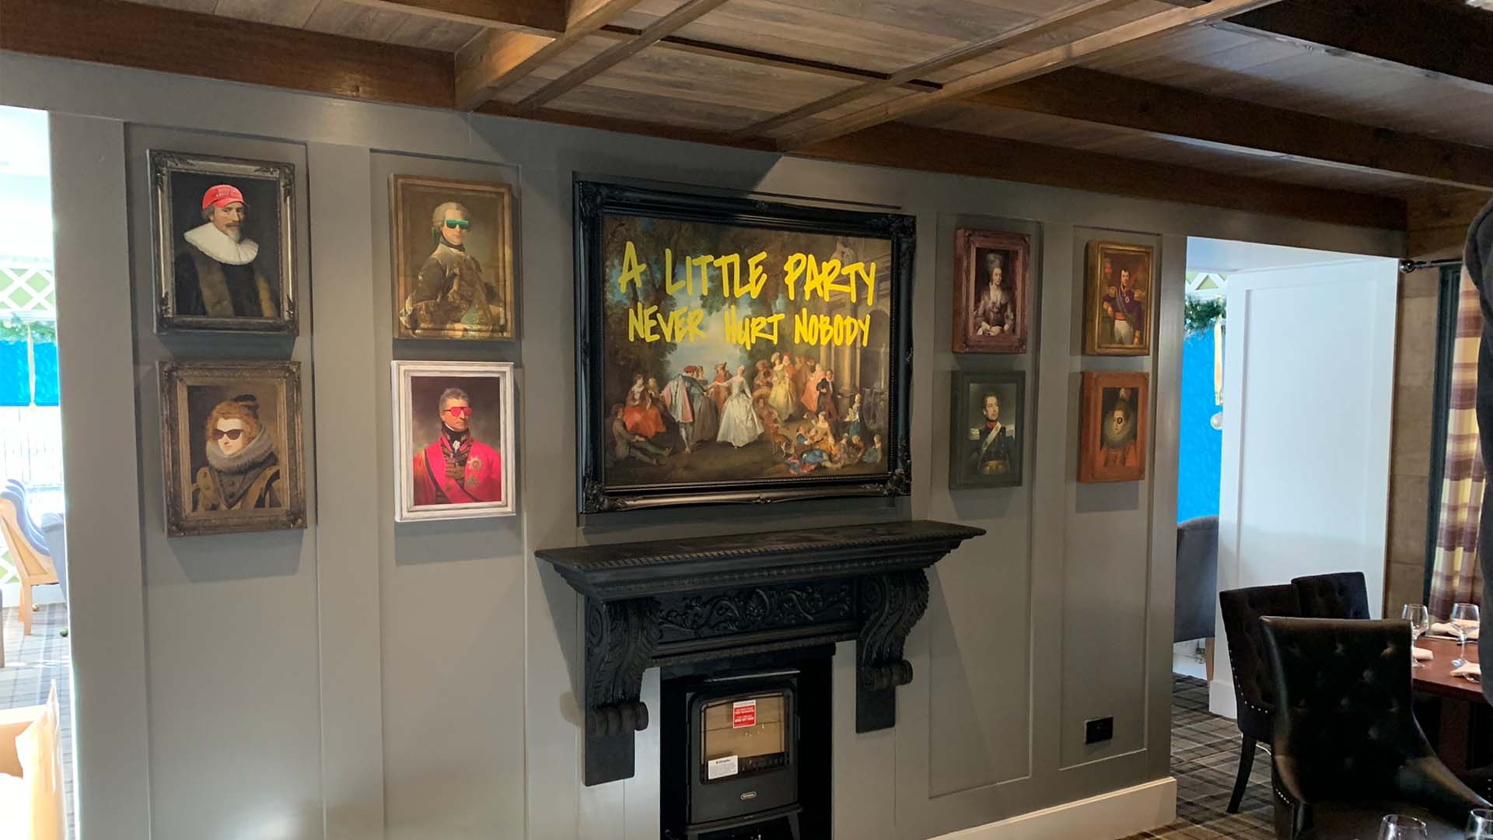
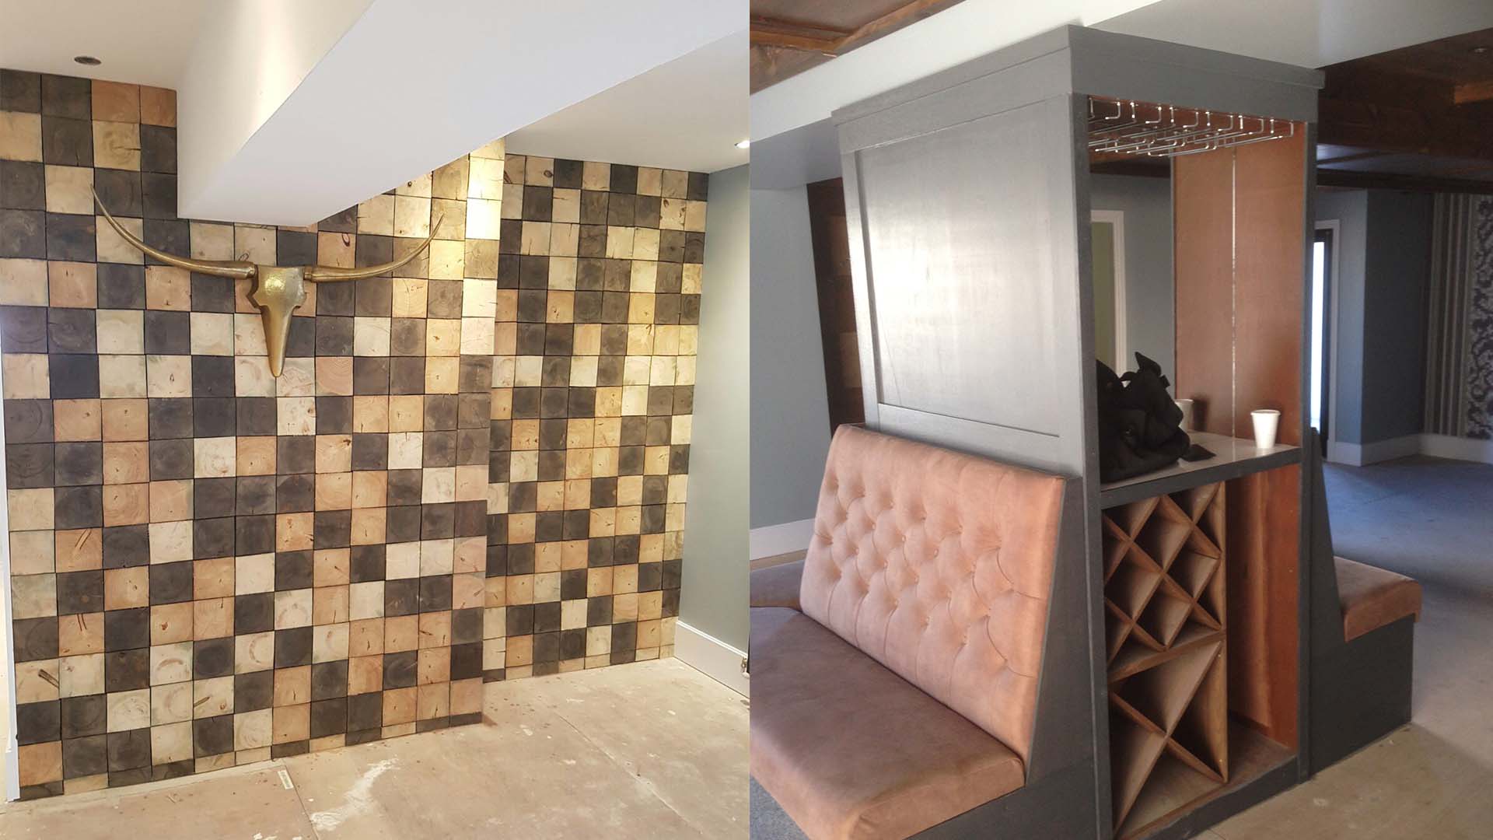
Mango Hotel — material close-up showing quality finish

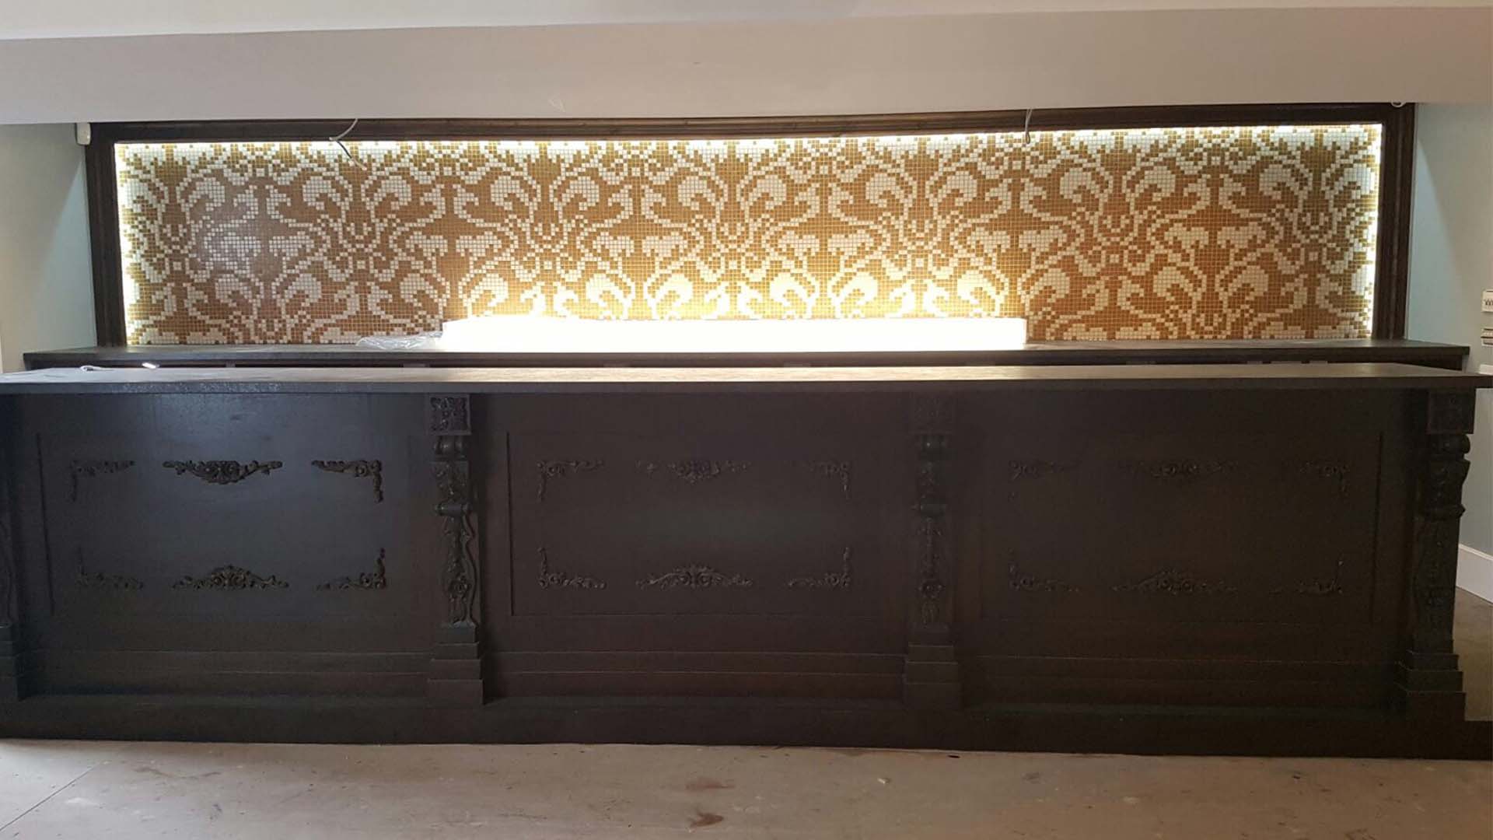
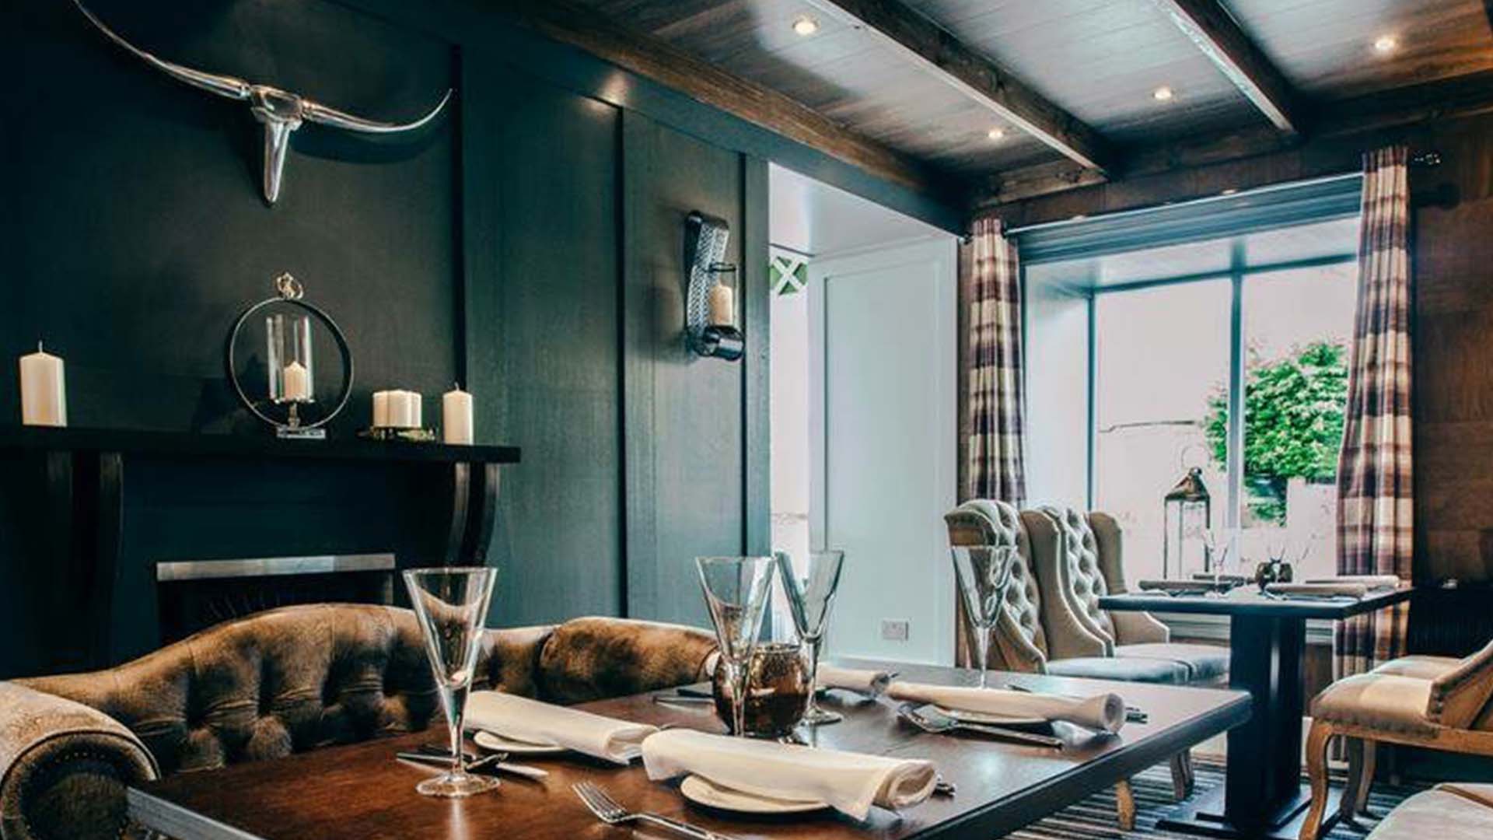
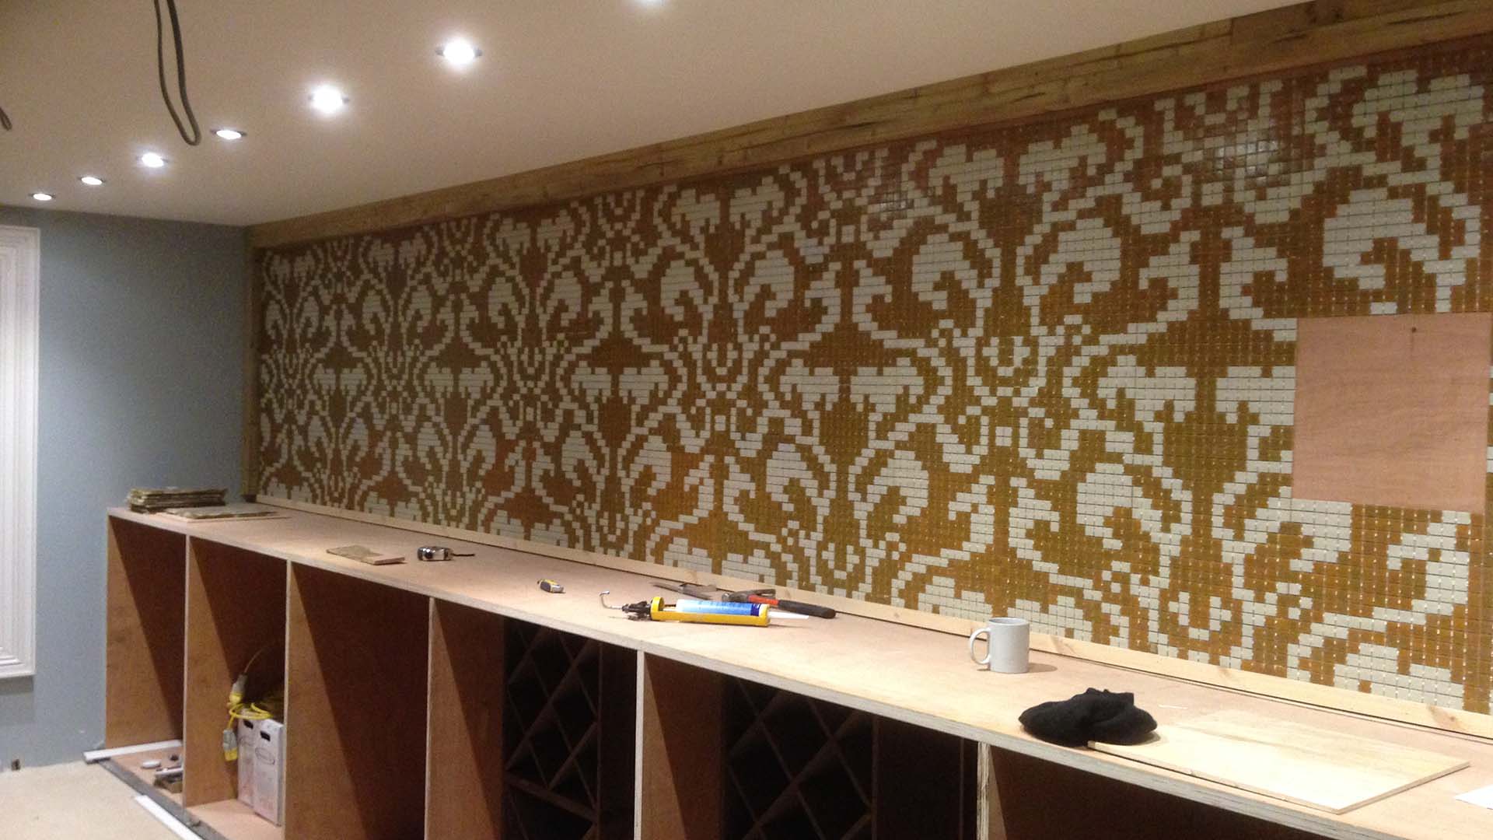
Bar detailing in a copper accent language, seating where form follows function, and material finishes chosen as the details that define quality — the room reads as one composed surface rather than a collection of parts.

03 — Material Finish
The details that define quality

04 — Inside the Space

The finished interior

06 photographs

Mango Hotel — reception and entrance design
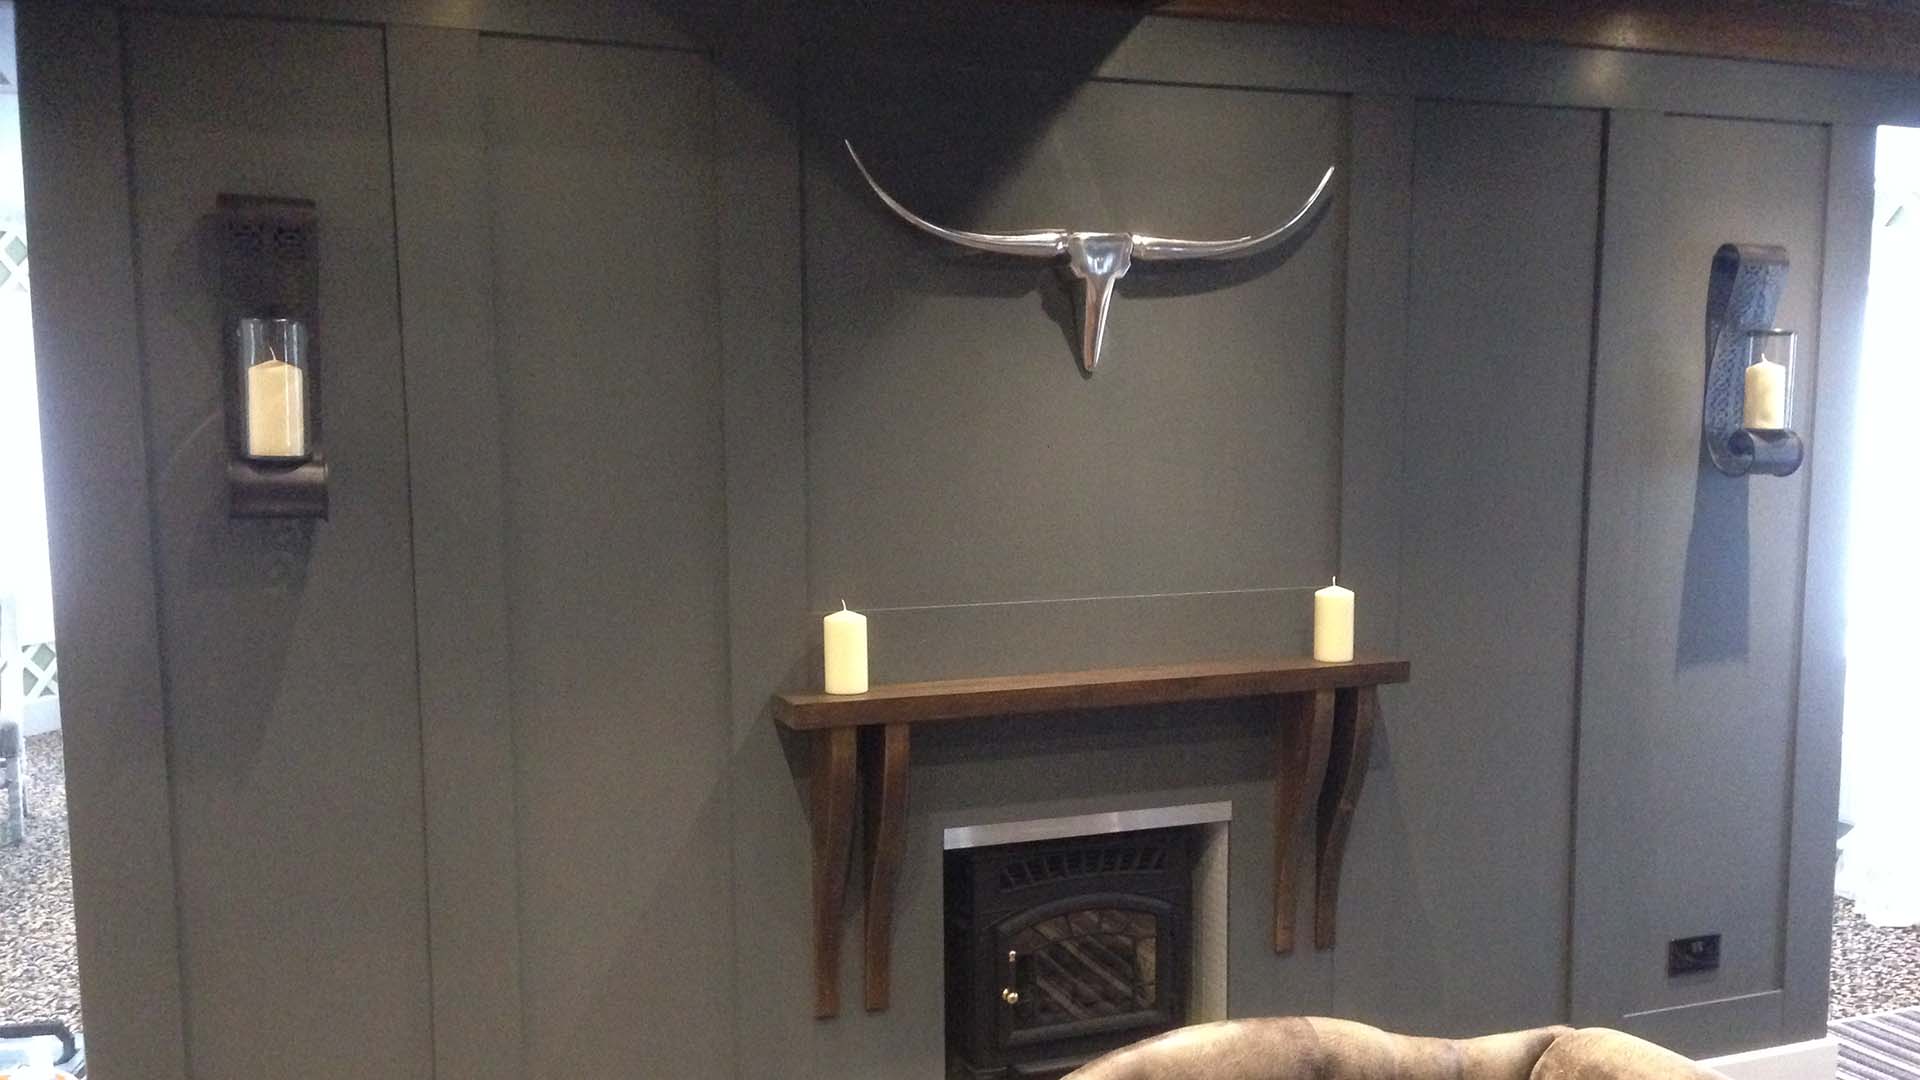
Mango Hotel — bar area with copper detailing
Mango Hotel — seating arrangement with considered materiality
Mango Hotel — interior walkthrough view
Mango Hotel — corridor and circulation design
Mango Hotel — lighting and spatial composition

05 — The Build

The renovation phase

Structural intervention and interior reconfiguration delivered within an active commercial environment.

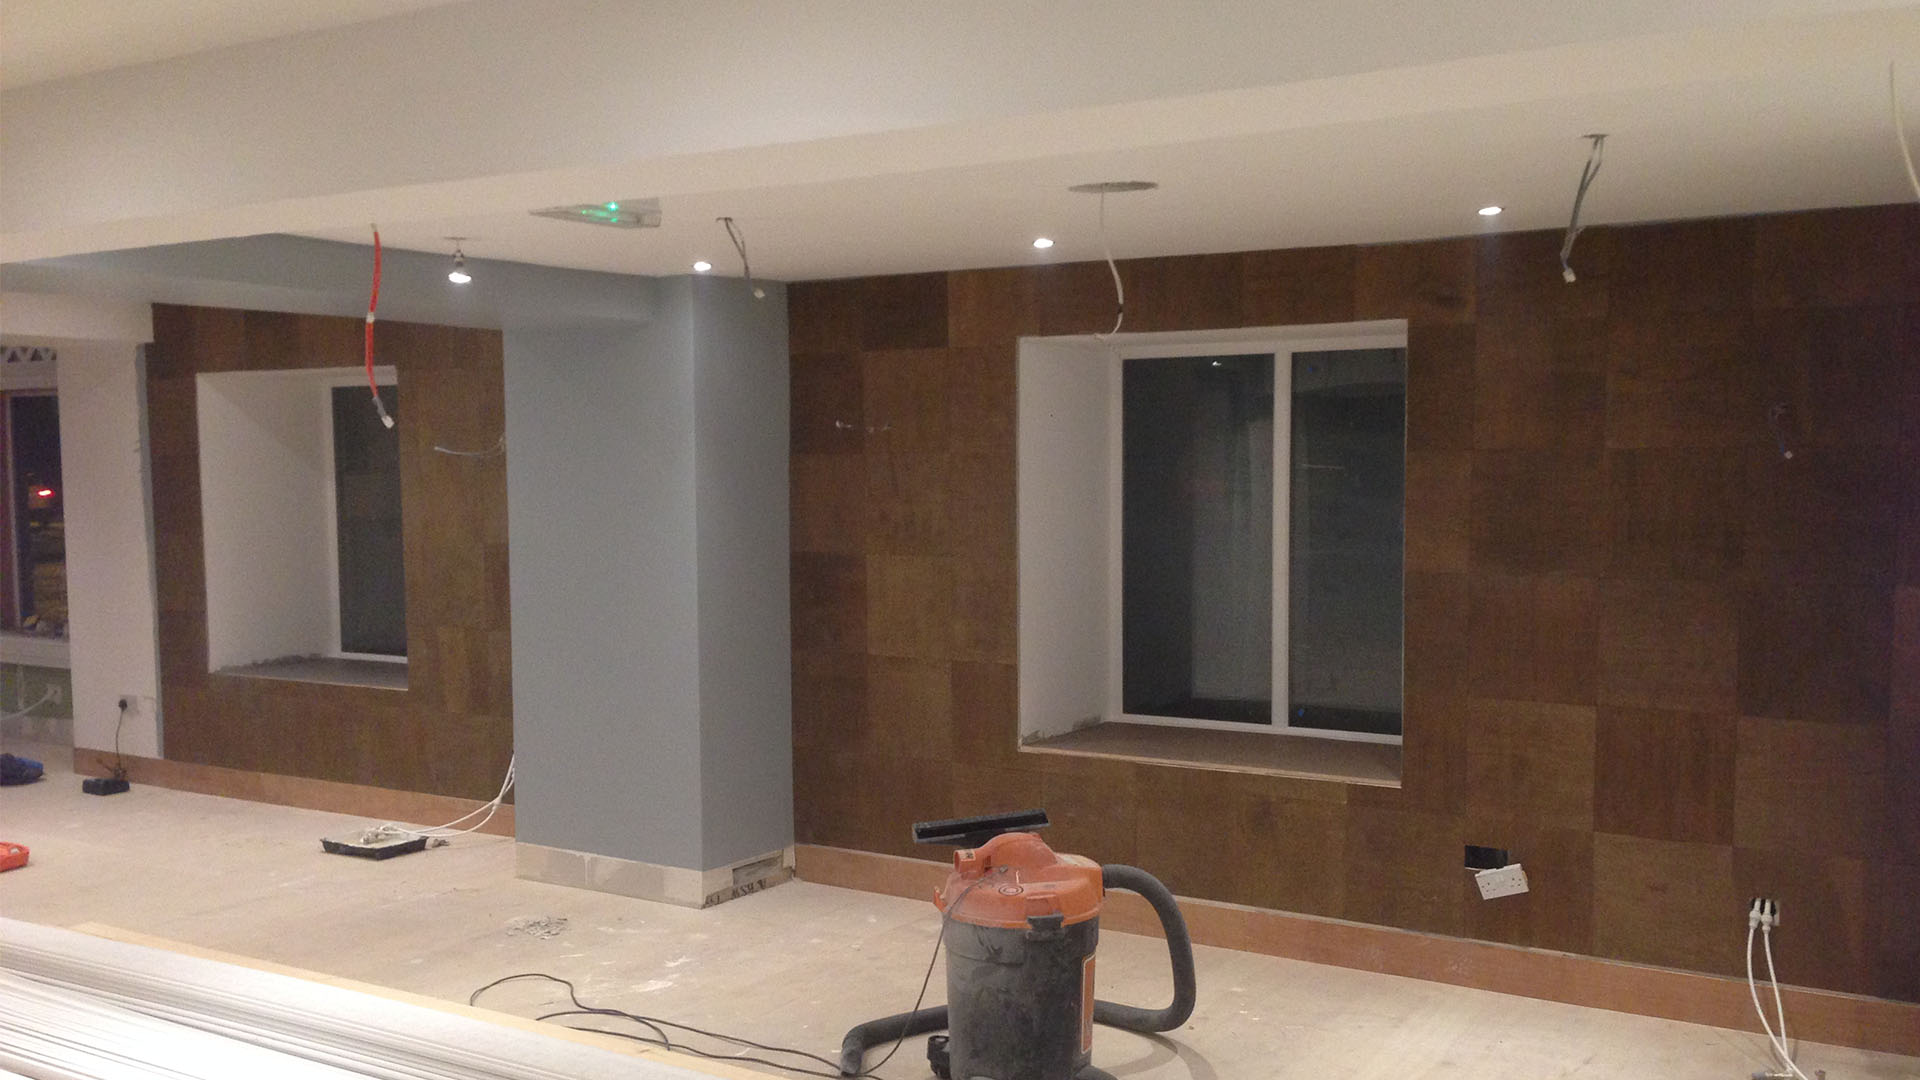
Mango Hotel renovation — structural works in progress
01Strip-out and structural assessment
Mango Hotel renovation — first fix services
02Services and first fix installation
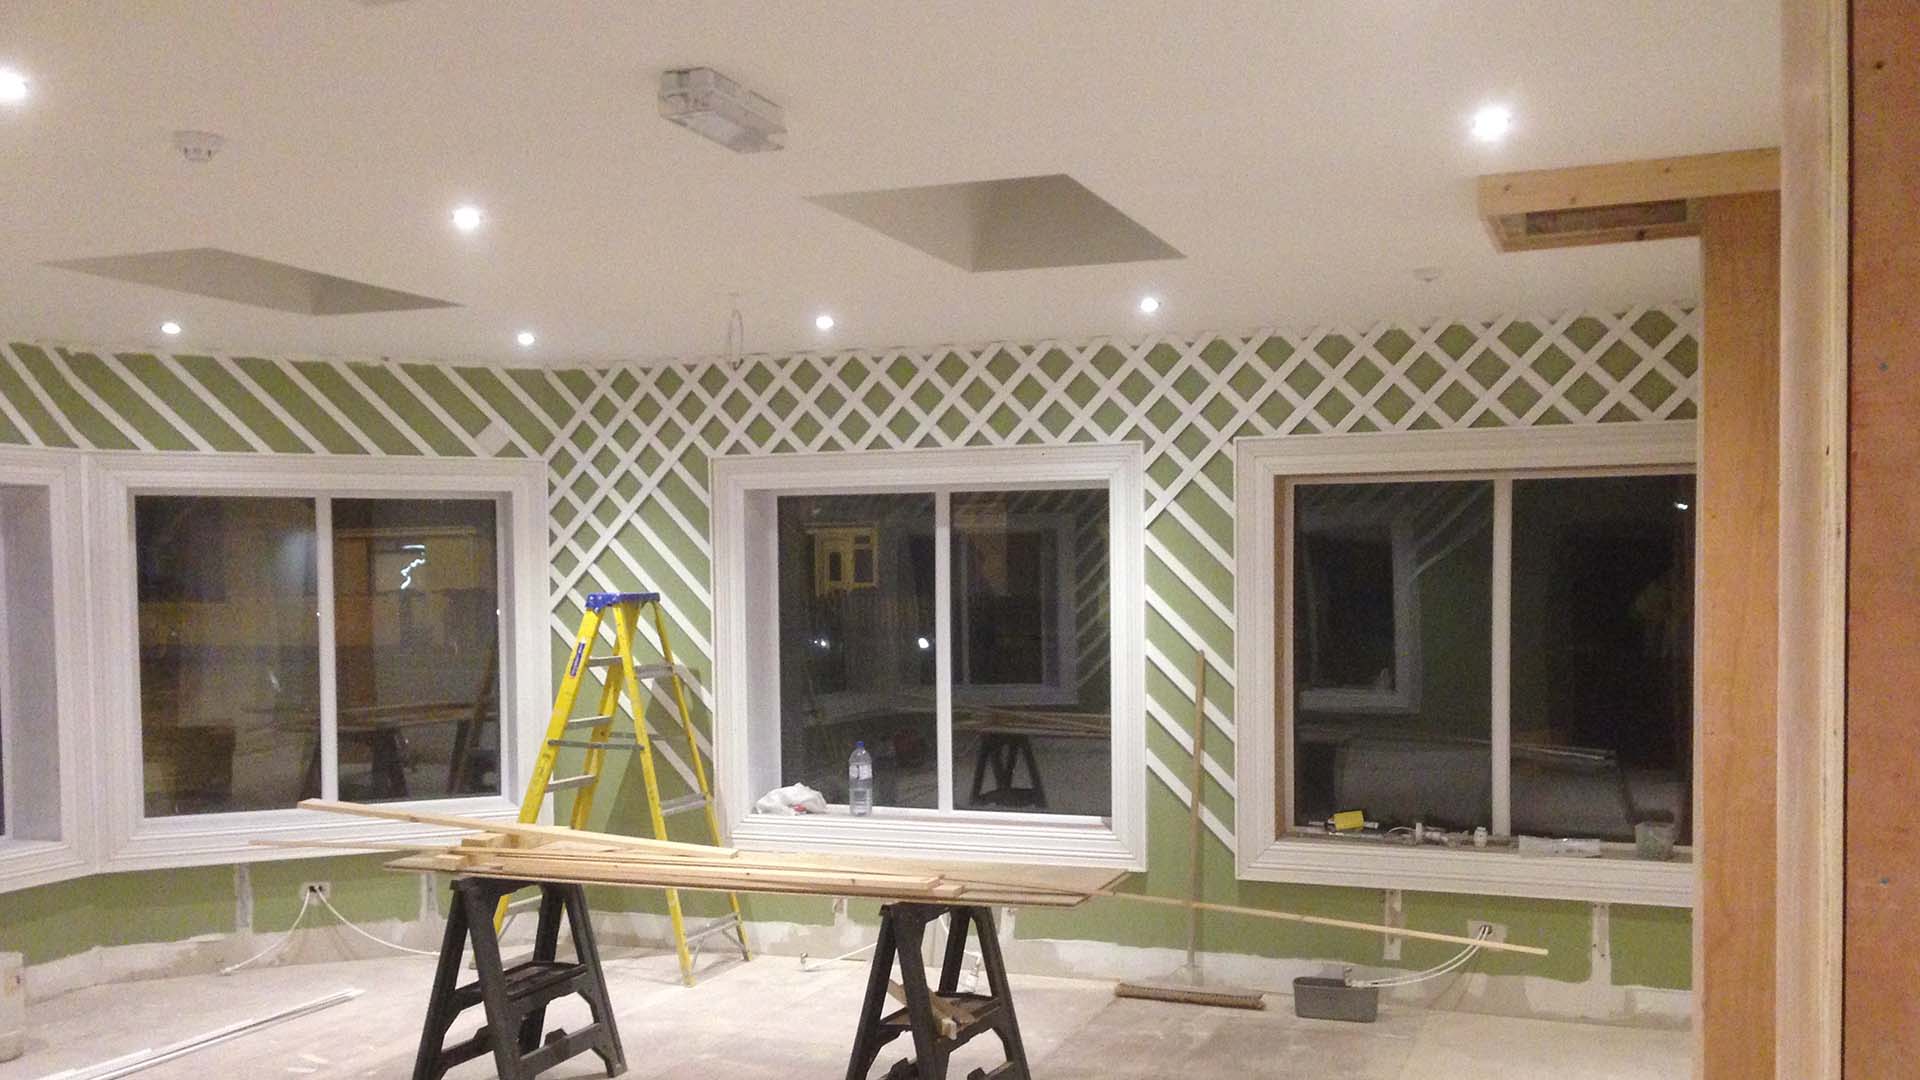
Mango Hotel renovation — framing and spatial layout
03Spatial reconfiguration taking shape
Mango Hotel renovation — second fix detailing
04Second fix — detailing begins
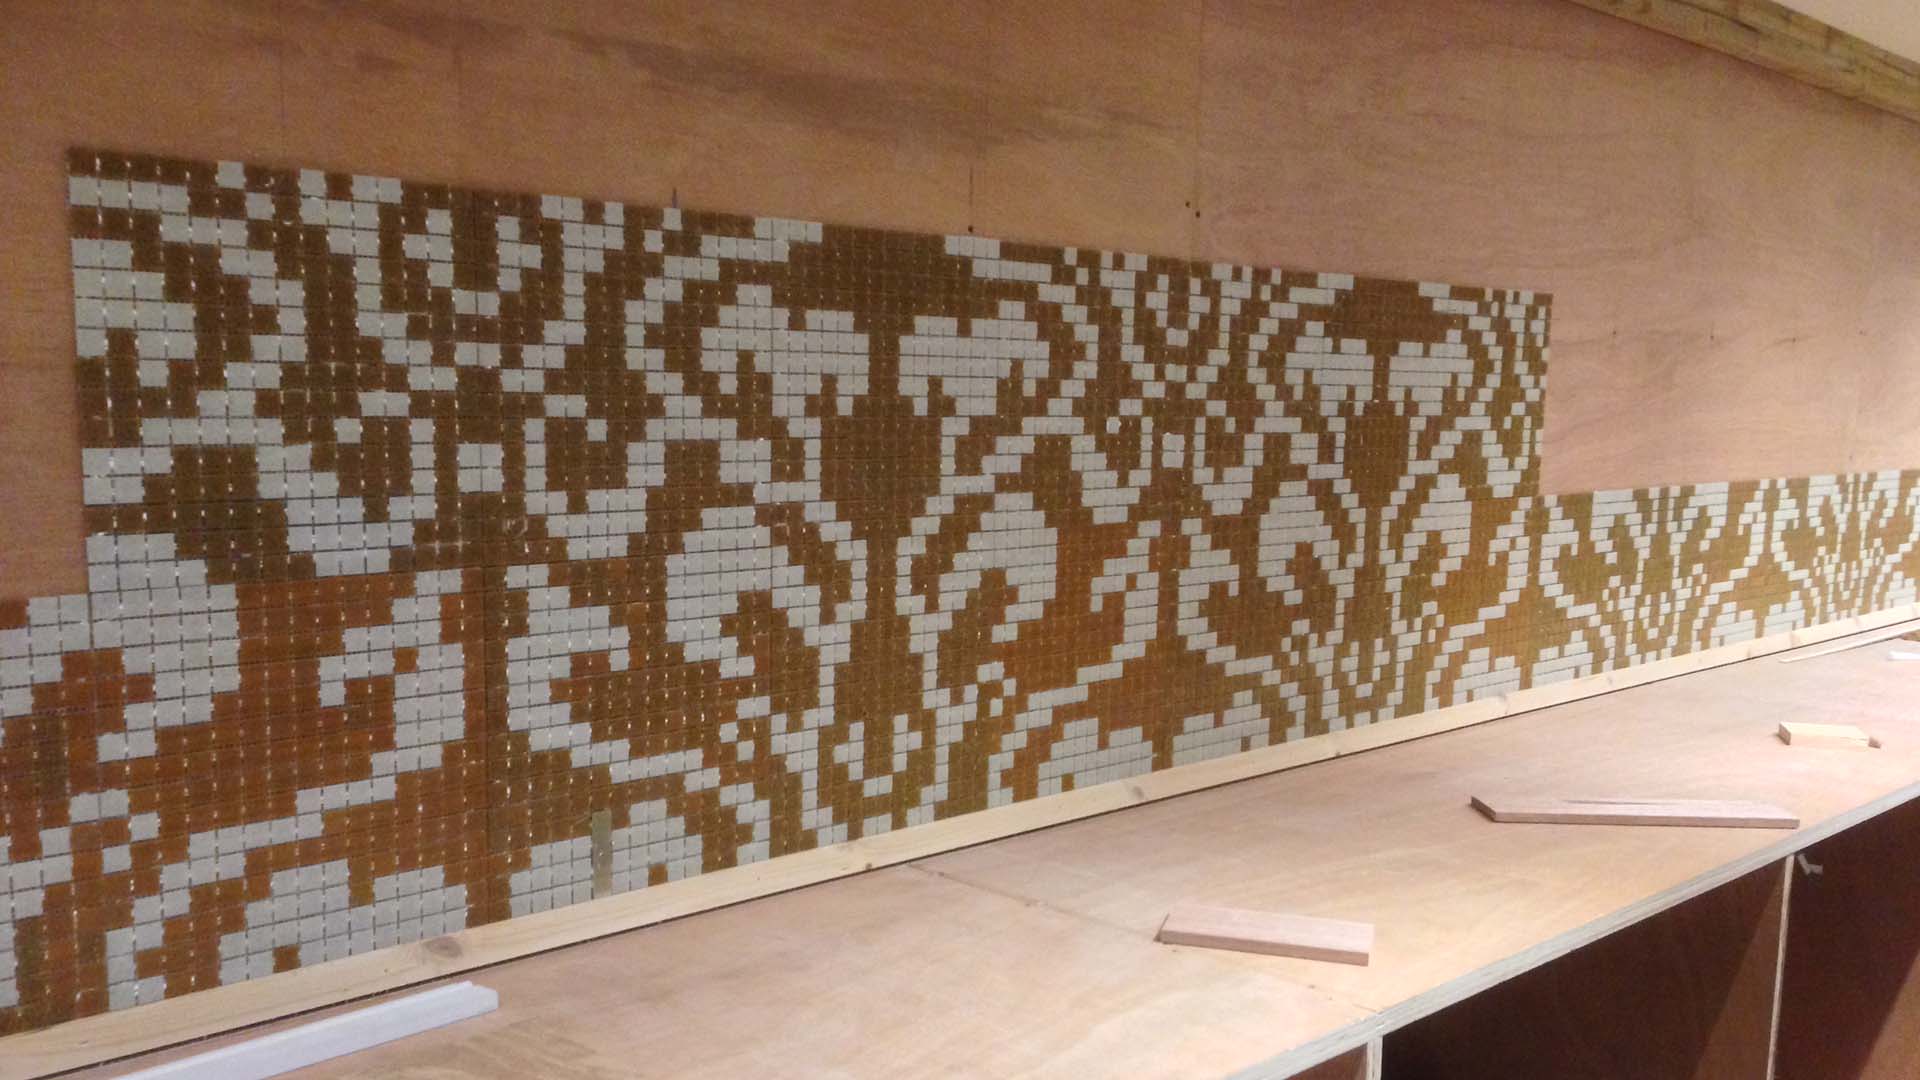
Mango Hotel renovation — wall finishing and decorative works
05Surface finishing and decorative layer
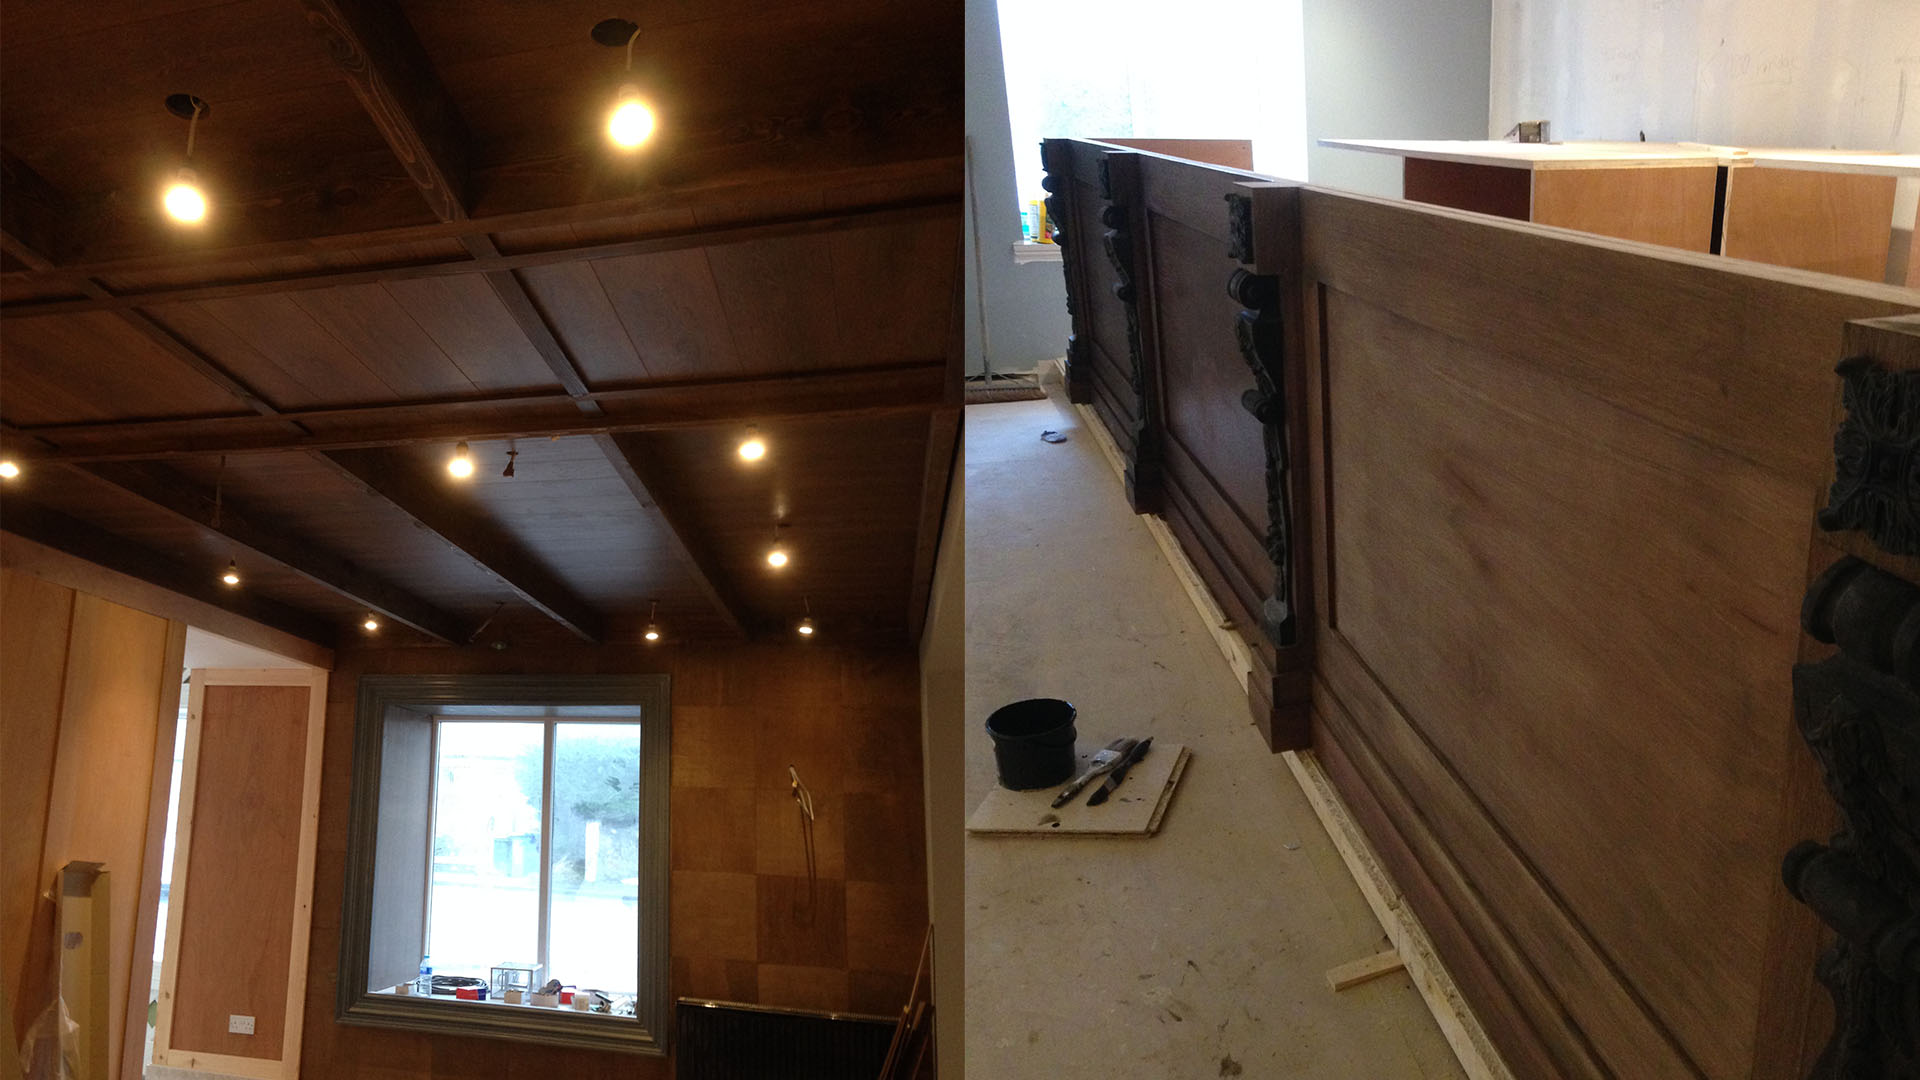
Mango Hotel renovation — flooring and joinery installation
06Flooring and bespoke joinery
Mango Hotel renovation — lighting and final fit-out
07Lighting commissioning and fit-out
Mango Hotel renovation — furnishing and soft fit
08Furnishing and soft fit completion
Mango Hotel renovation — final snagging and handover
09Final snagging and client handover

Next Step

Start your project

Every transformation begins with a conversation about what's possible. Whether hotel, restaurant or commercial interior — we'd welcome the opportunity to discuss your vision.