Projects · Live work
Two registers, straight from the project index — the phase named, never a percentage.
All projects
Avonbridge HotelDesign visual
Portfolio · Completed
Completed commissions across Scotland — interiors, restorations and bespoke builds.
Full portfolio
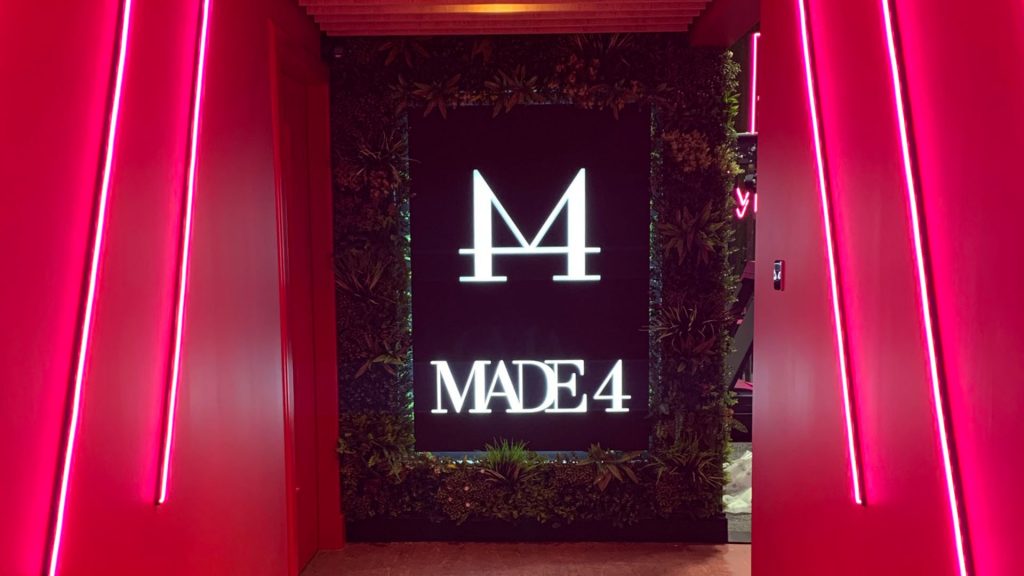
Made 4Completed work
About · Dhalmia
One accountable team from concept to handover.
Our storyDhalmiaScotland
Portfolio—Commercial—Made 4
CompletedCommercial
Portfolio · Commercial Renovation
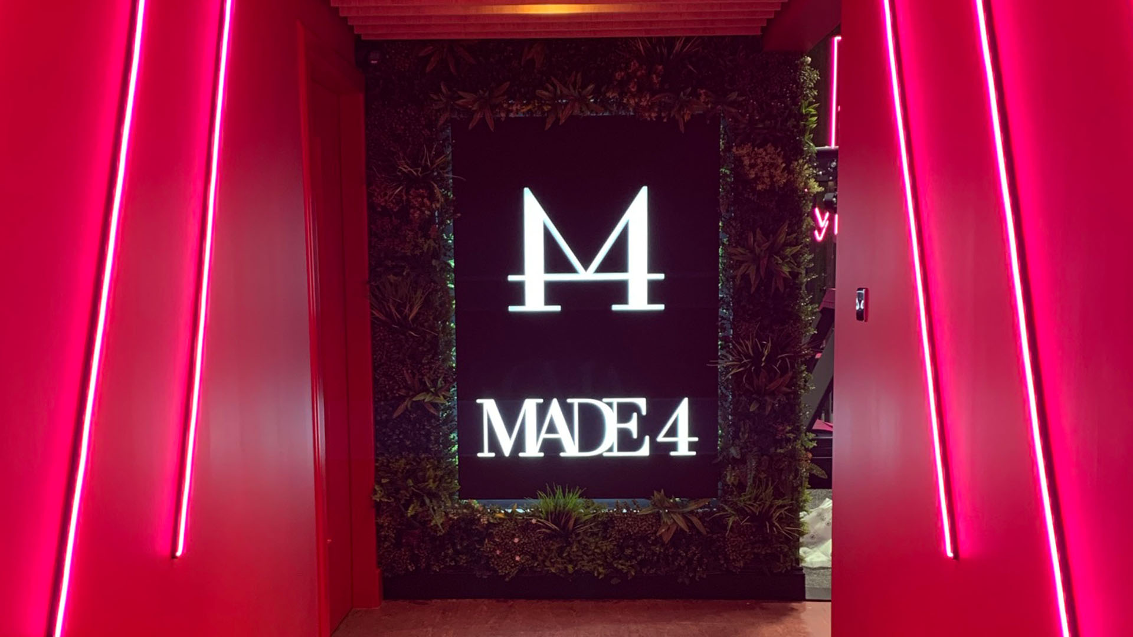
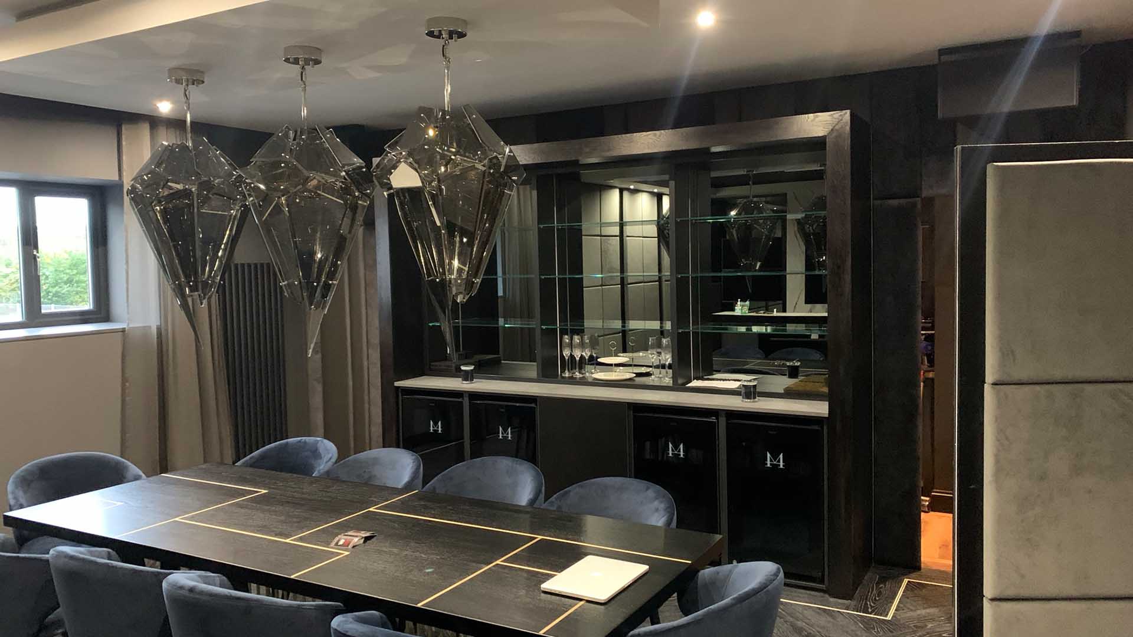
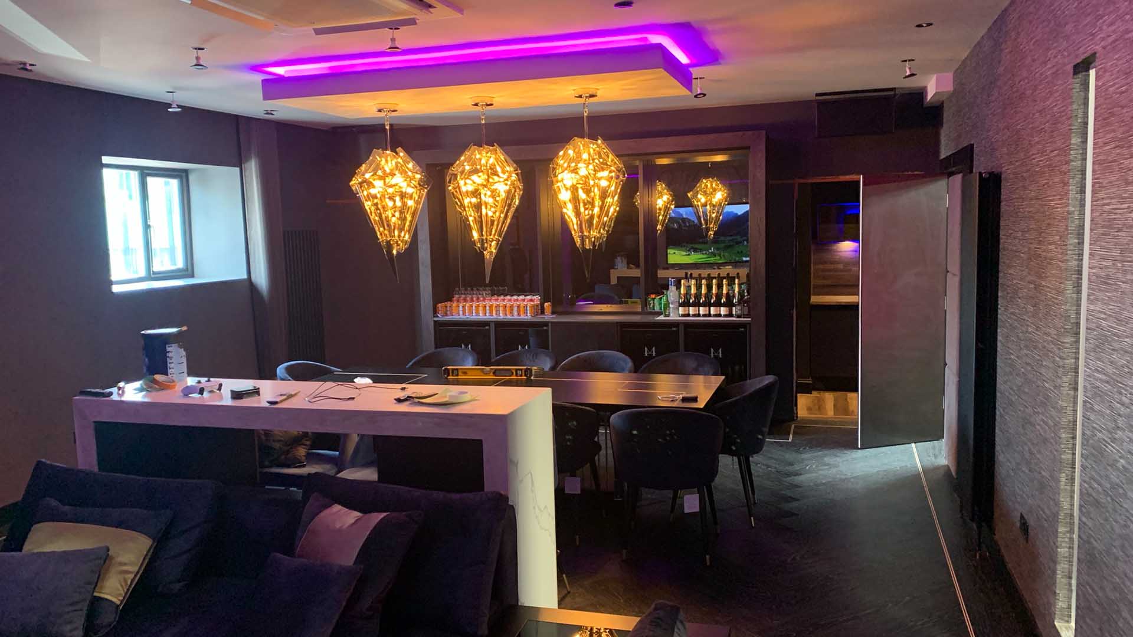
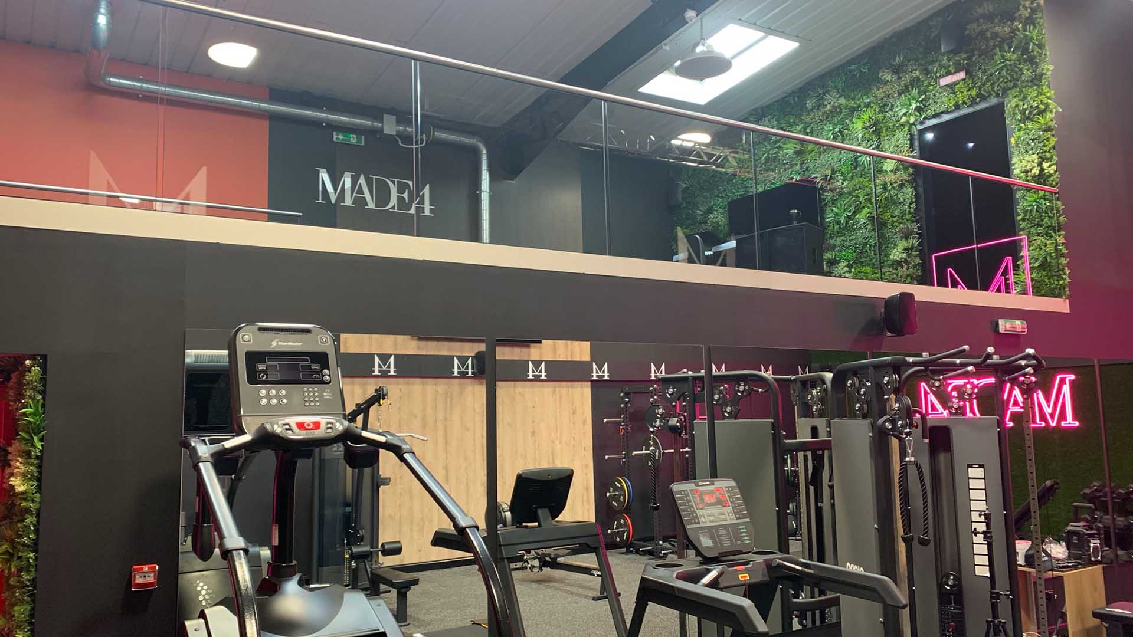
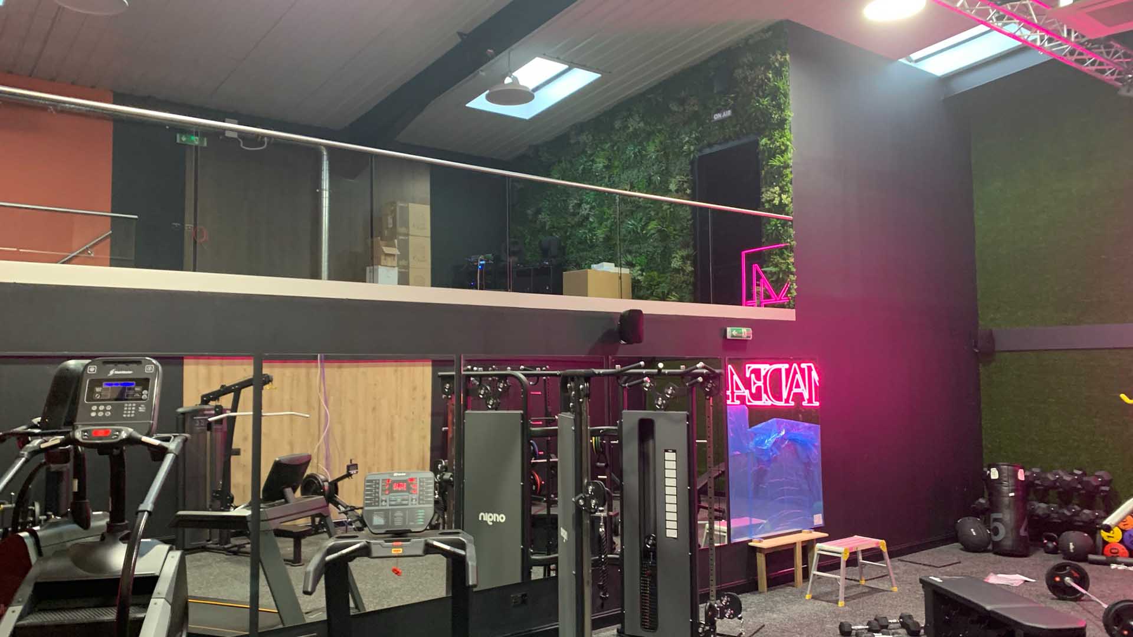
A former commercial unit reimagined as an architectural fitness destination — where industrial materiality meets precision-engineered spatial design.
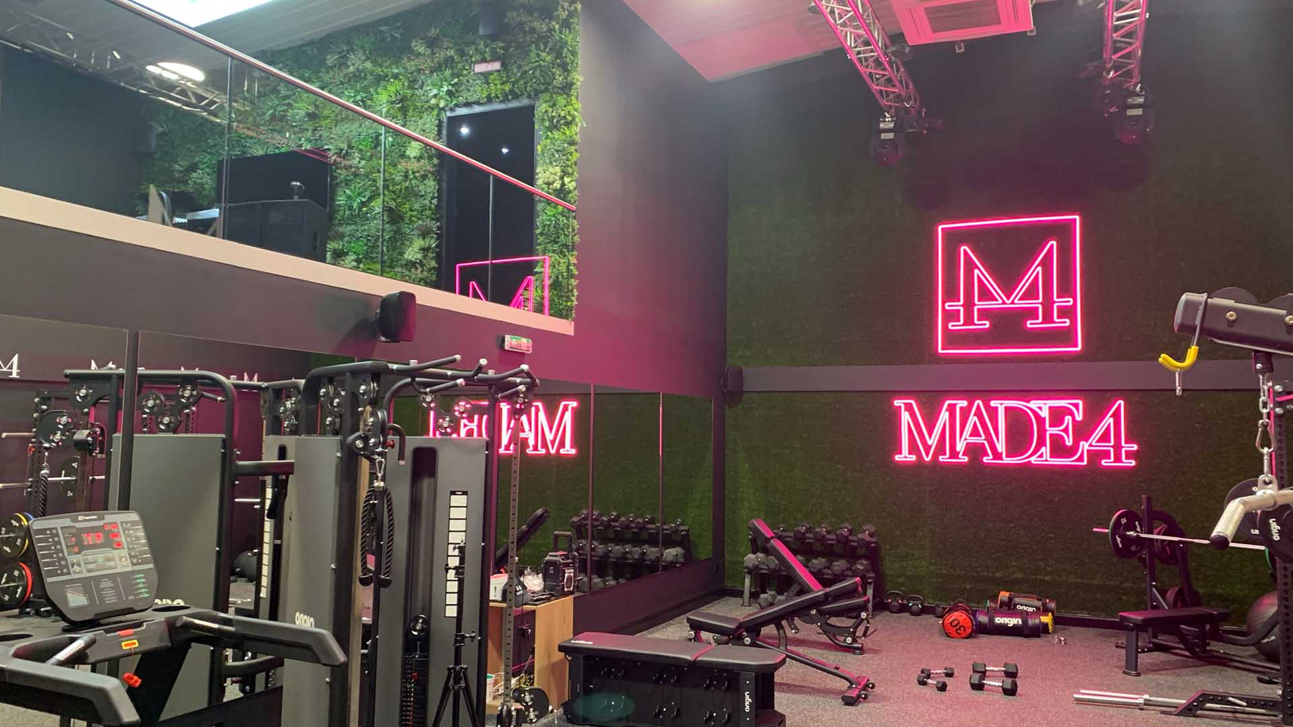
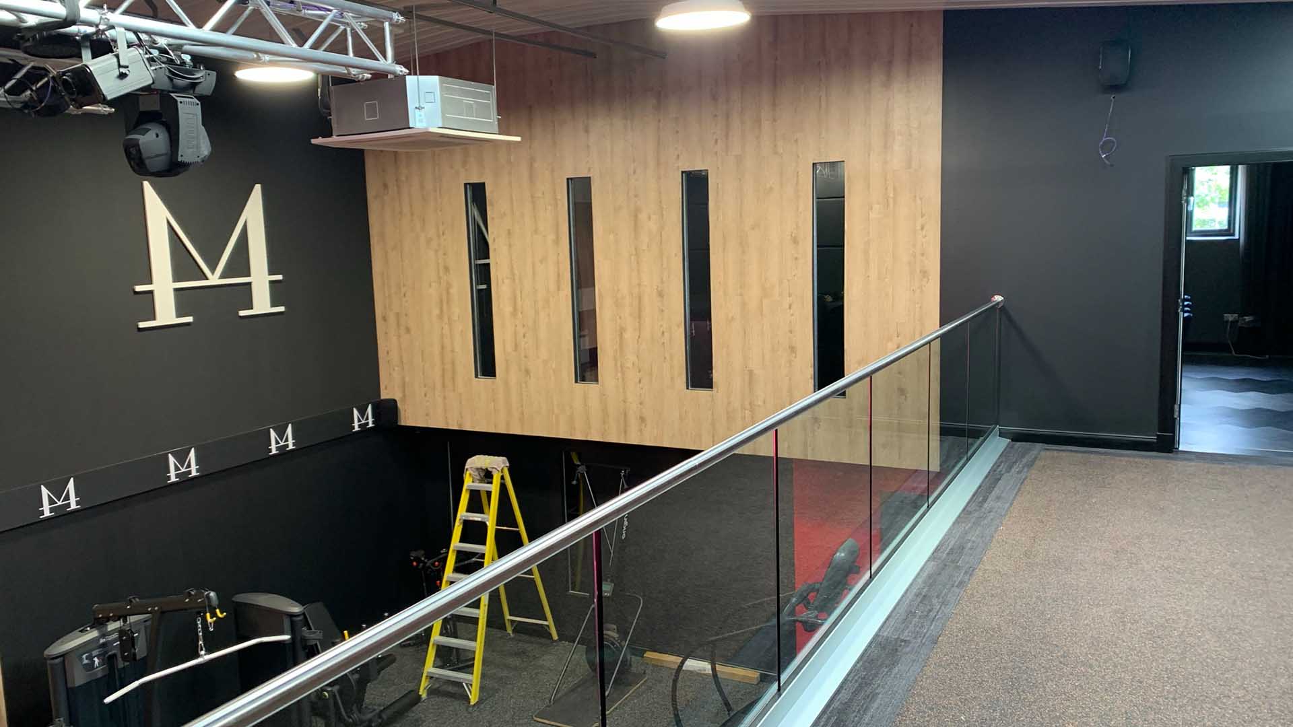
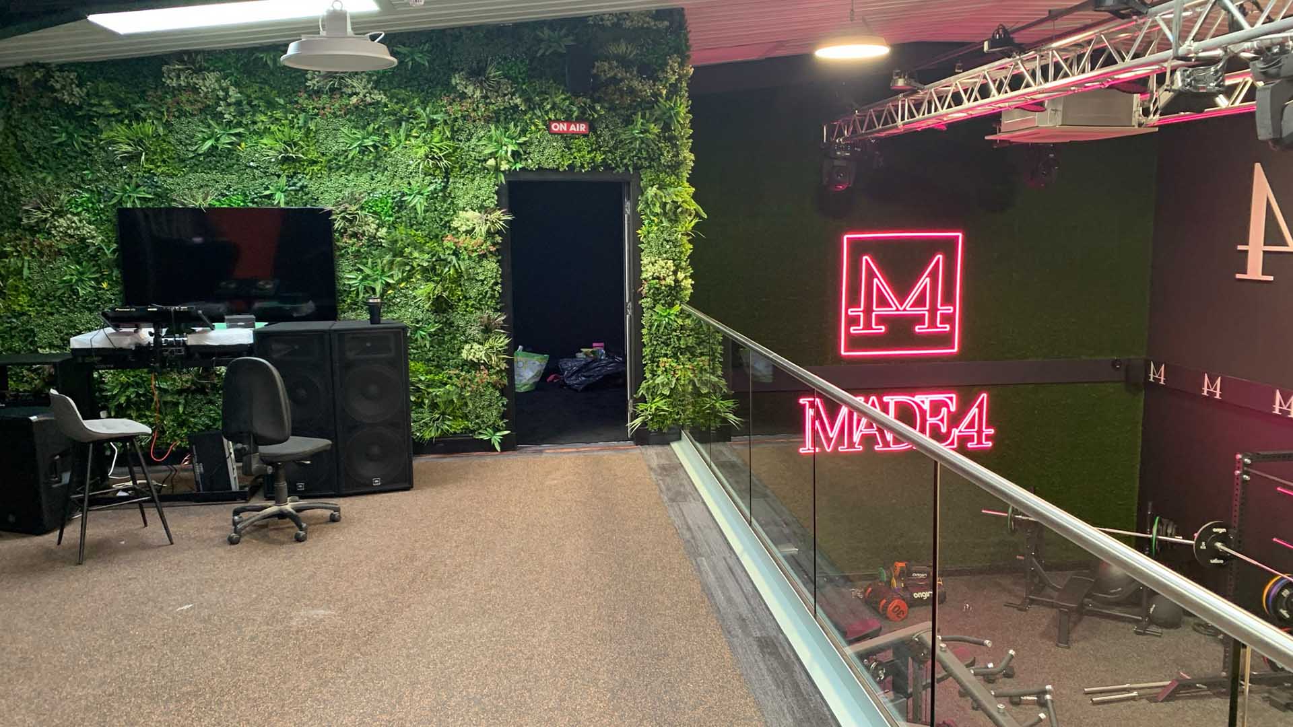
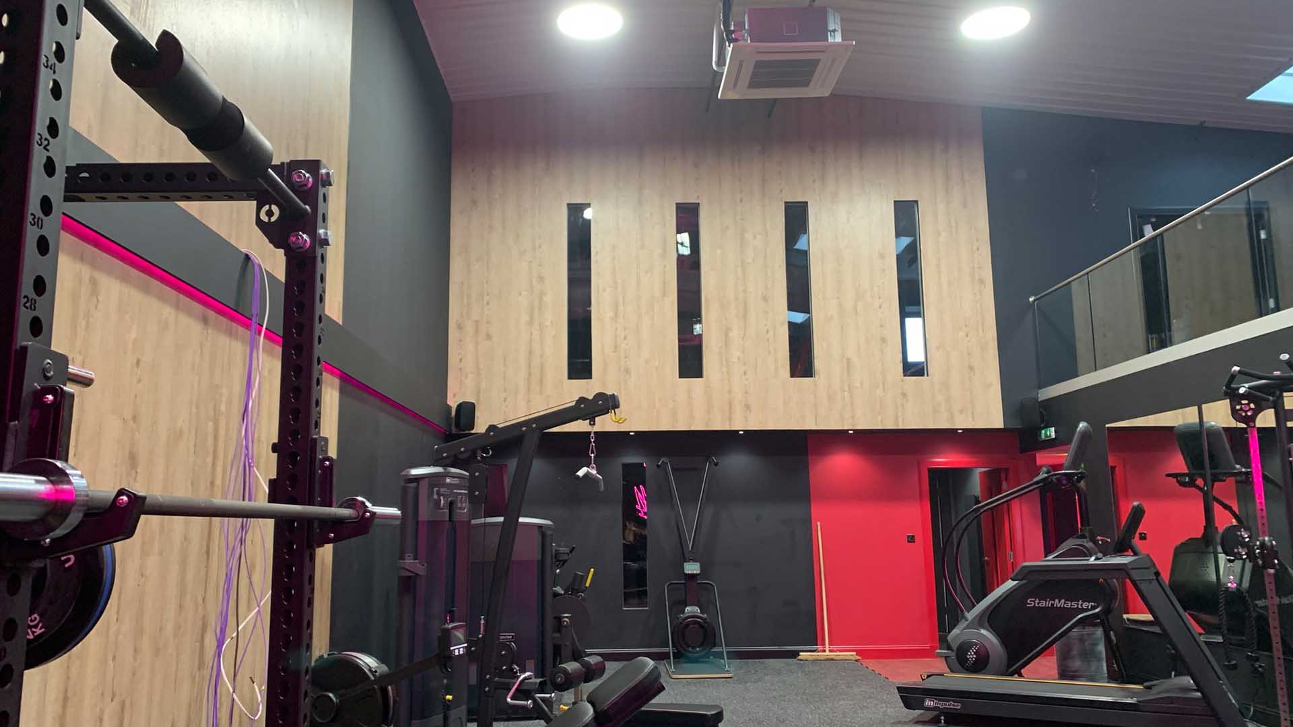
Main training floorCompleted interior · Made 4
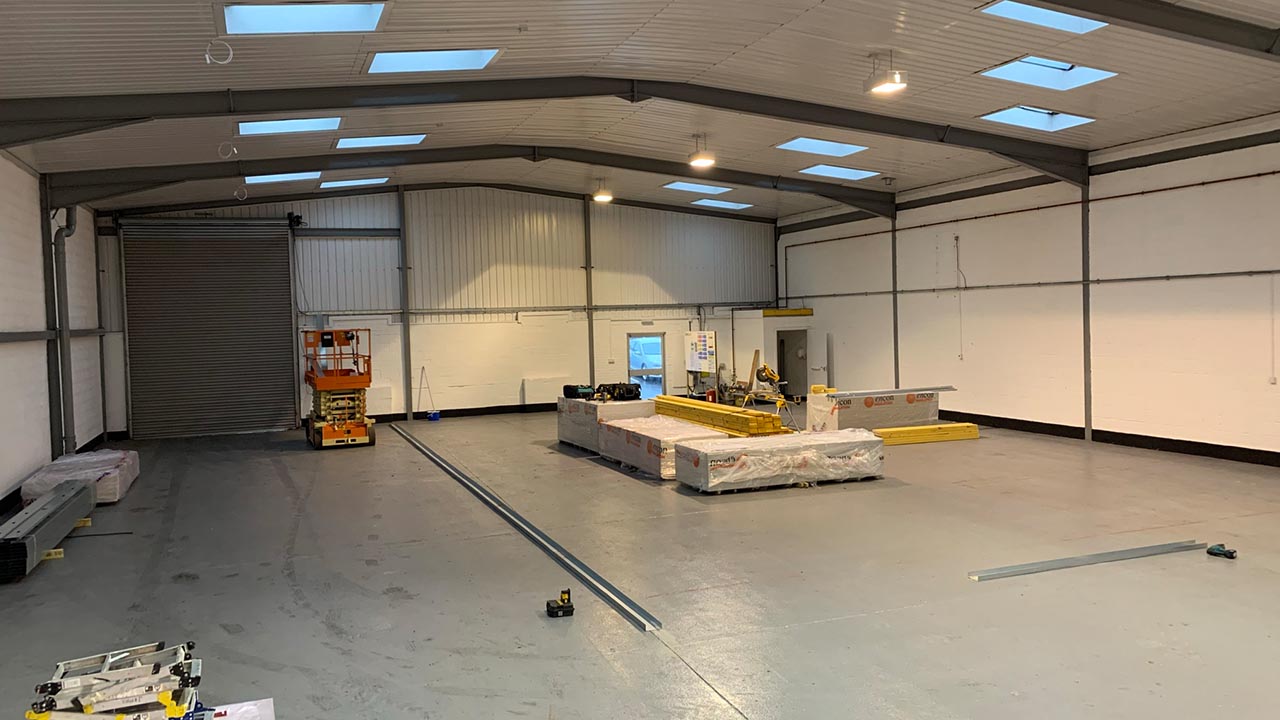
ScrollIntroducing Dhalmia: building the future of fitness at Made 4. This project represented a complete spatial transformation — converting raw commercial shell into a high-performance training environment that respects the intelligence of its architecture.
Every material choice, every sight-line, every lighting decision was engineered to create an atmosphere where form serves function without compromise.

02 — Transformation
Scroll to move through the build
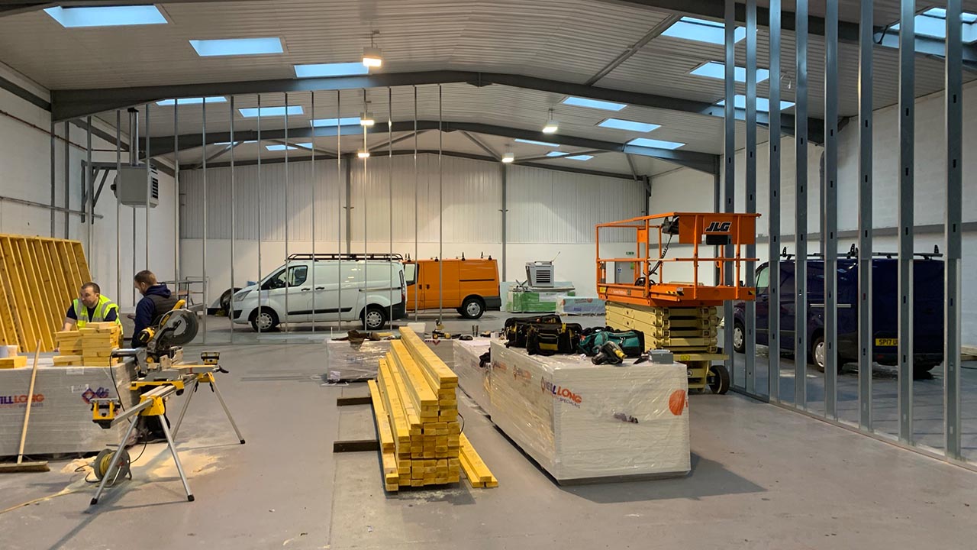
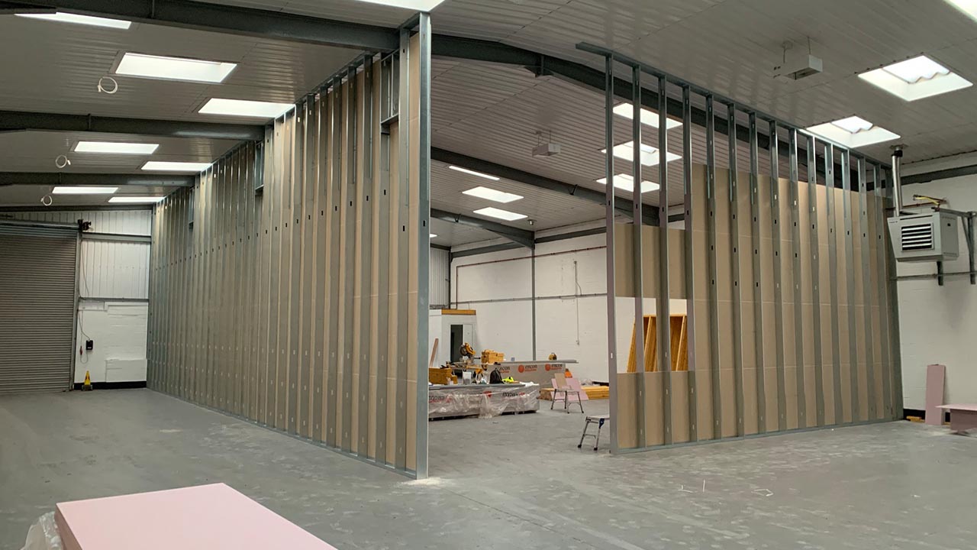
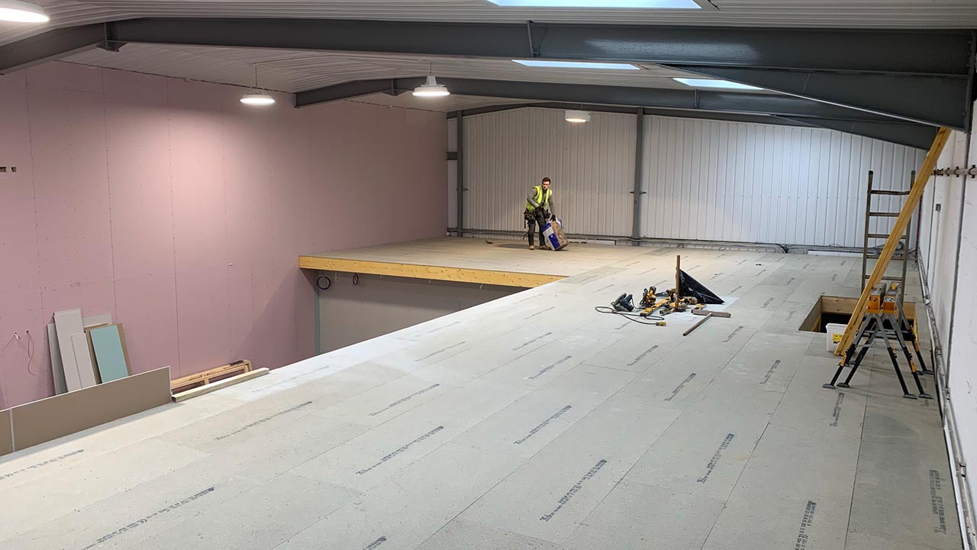
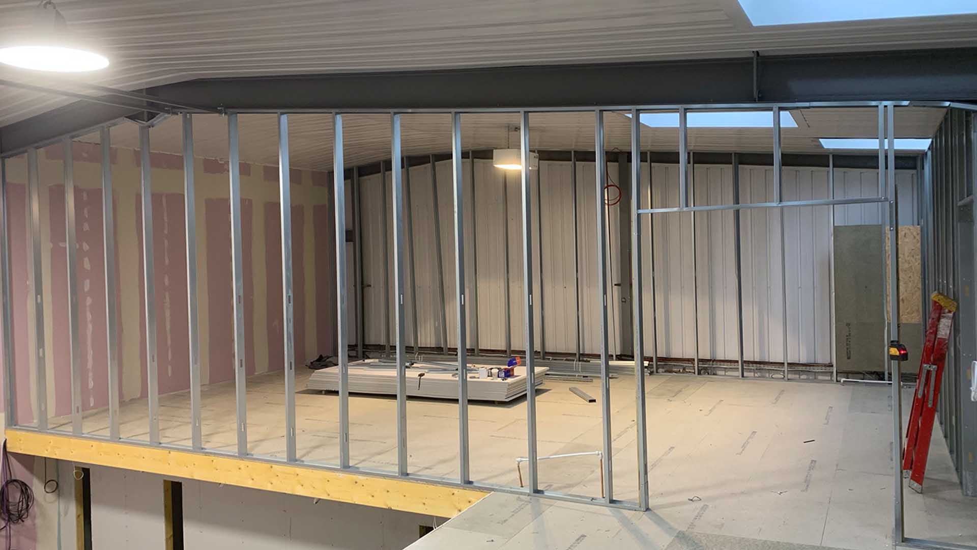
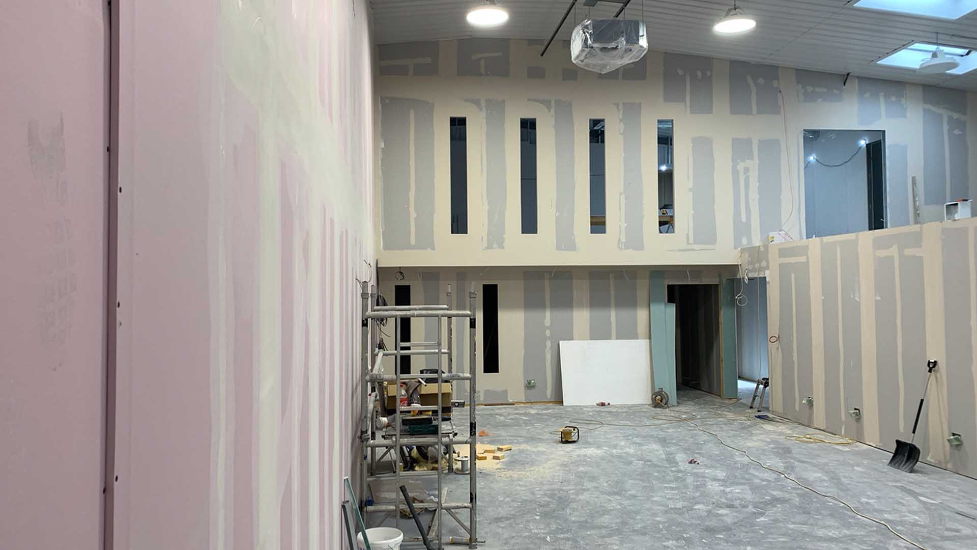
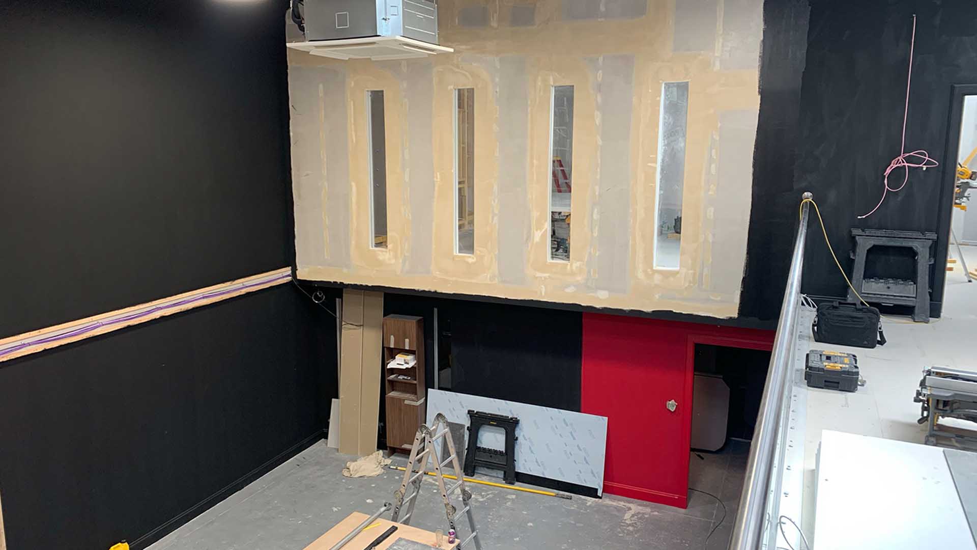
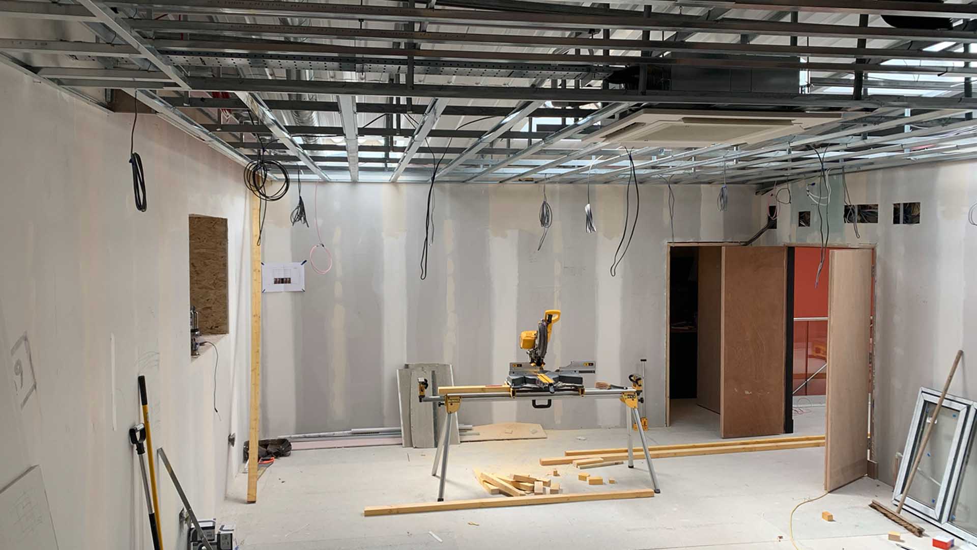
The same volume, read twice: bare slab and exposed structure first, then the finished floor — timber, steel and polished concrete under a single continuous lighting line.
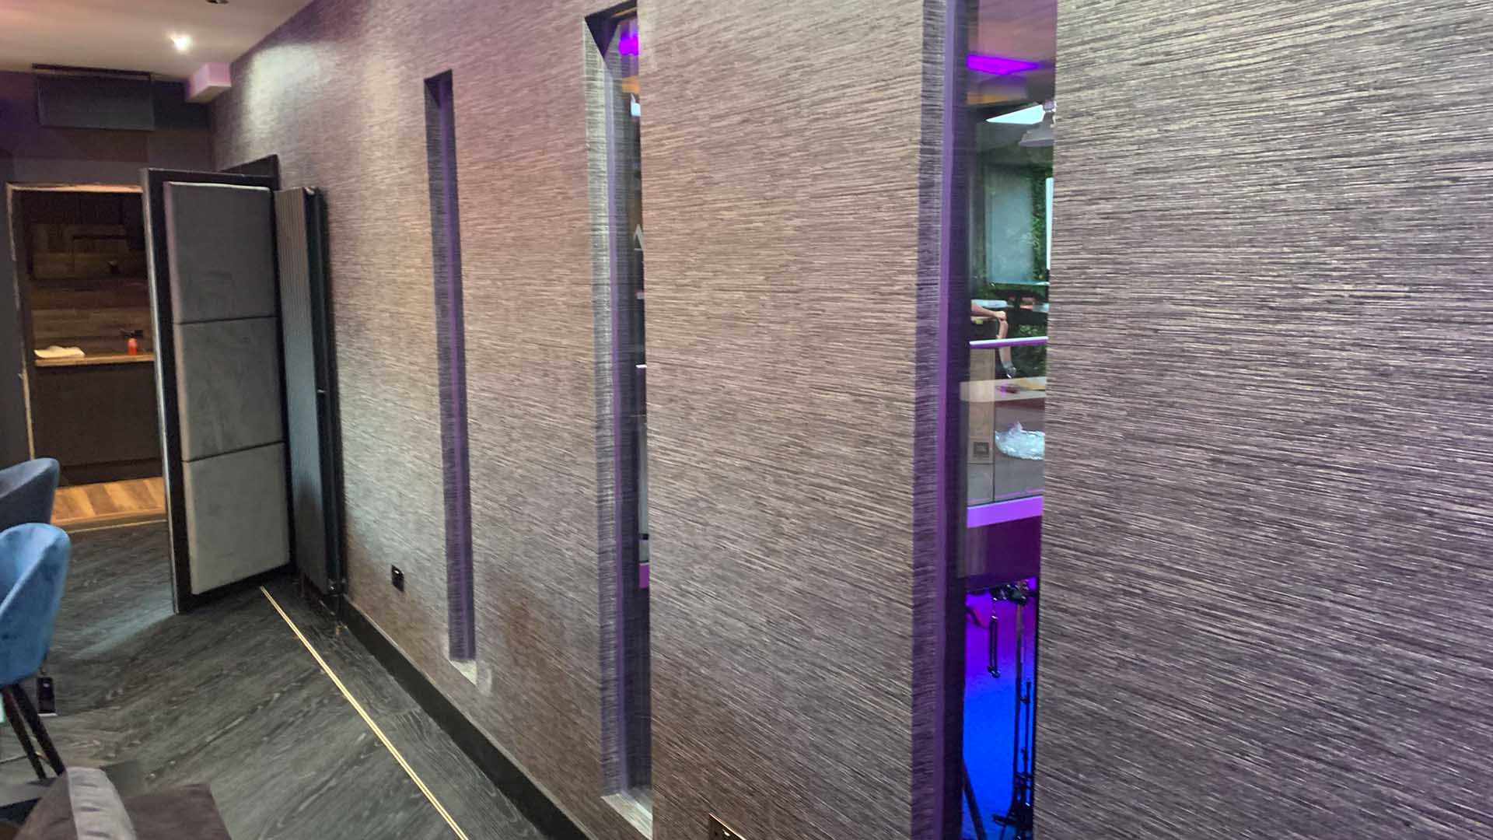
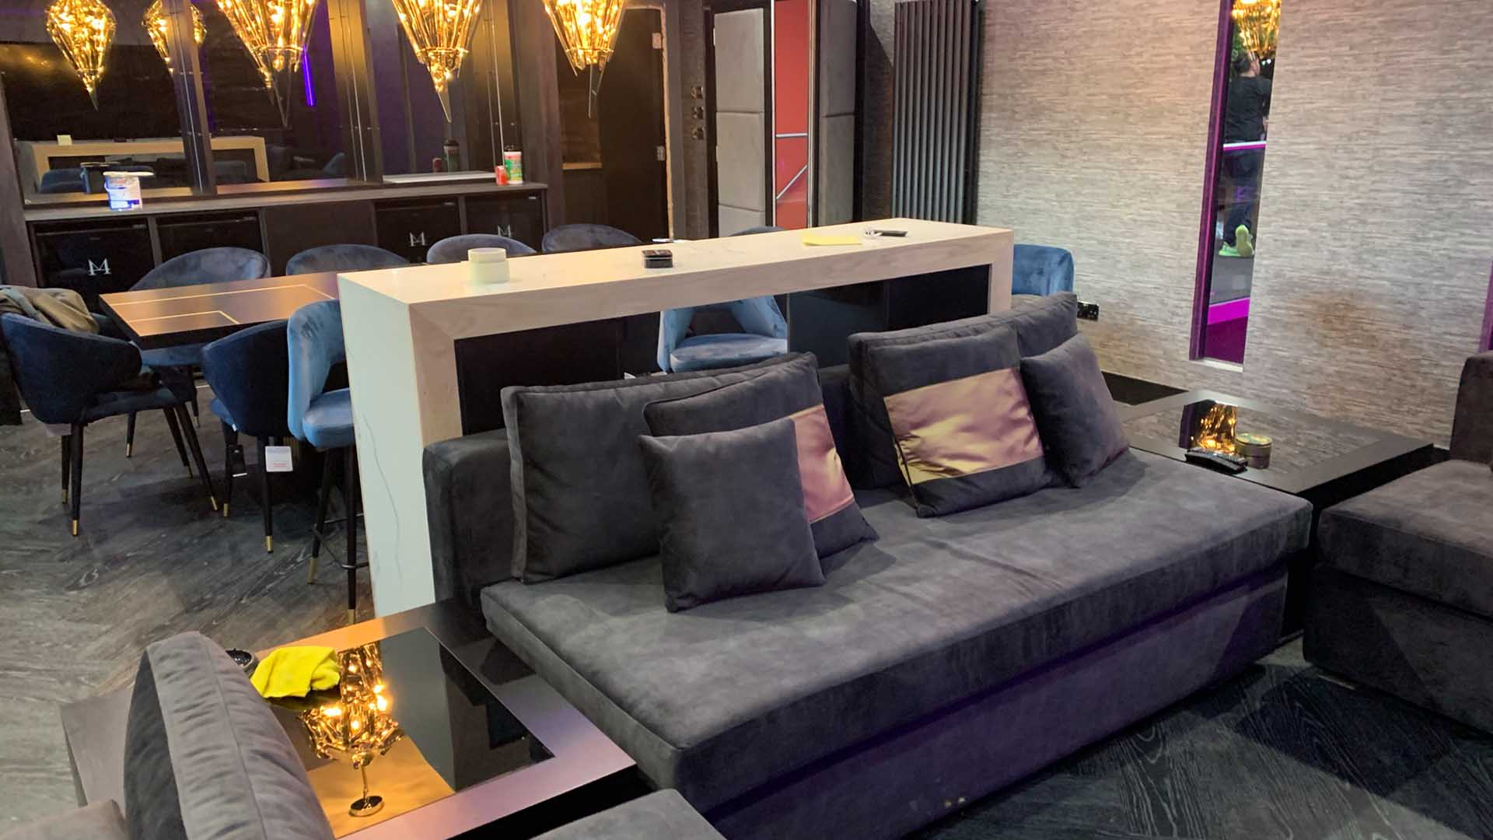
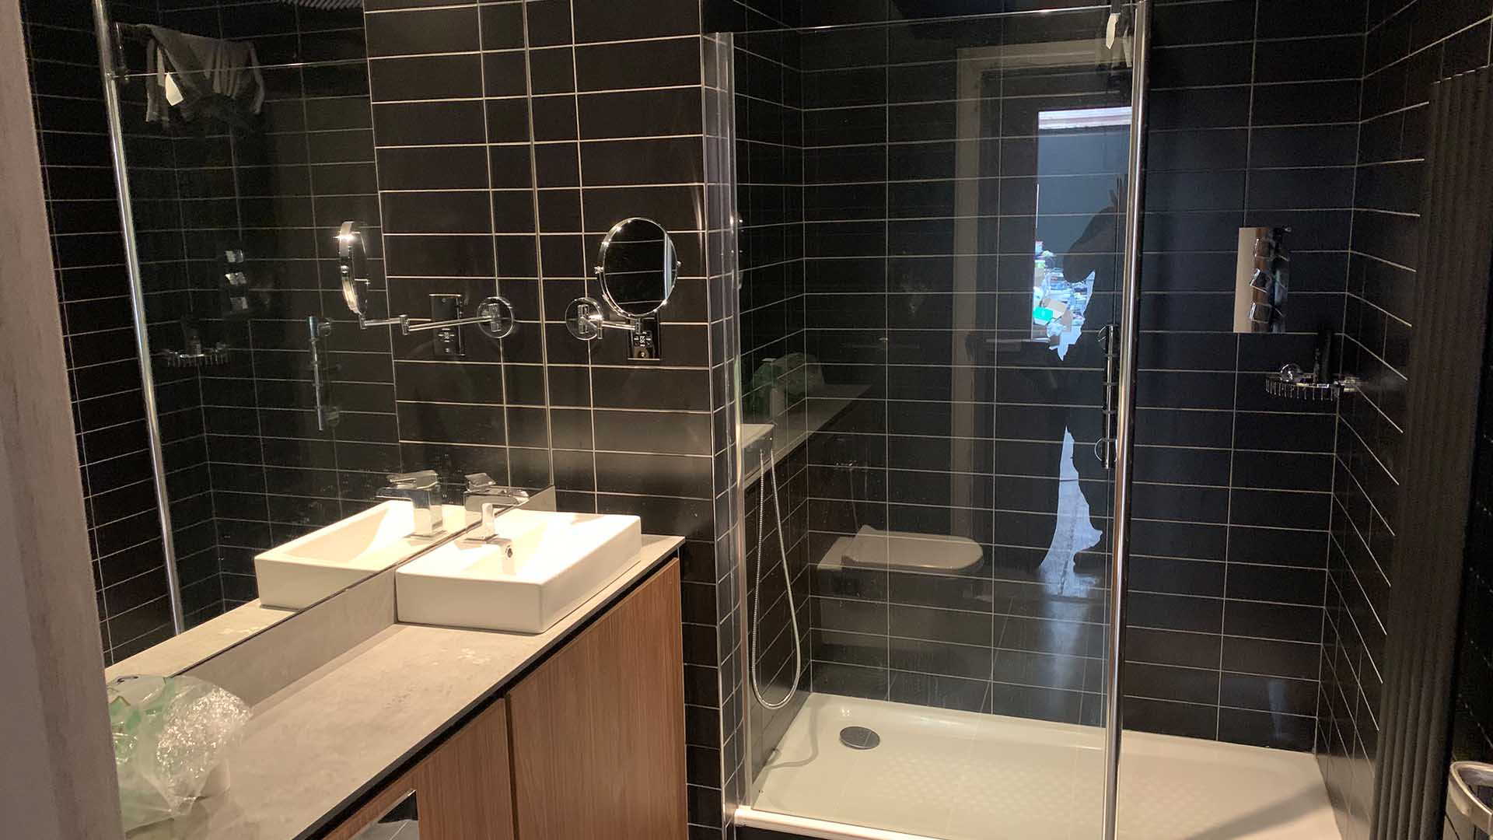
From custom timber cladding to integrated lighting channels, every element was designed to unify the spatial experience. The interplay between raw industrial texture and refined joinery creates a dialogue between strength and sophistication — bespoke reception counters, branded environmental graphics and carefully calibrated ambient lighting complete the curated atmosphere.
03 — Craftsmanship
Precision in every detail
04 — Design Principles
Open-plan zones engineered for flow, performance and visual clarity across the full training environment.
Custom LED channels and ambient layers create atmosphere that shifts from energising daylight to focused training intensity.
Timber, steel and polished concrete combined with the discipline of an architectural practice — not a fit-out contractor.
05 — The Result
11 photographs


06 — The Film
A short walkthrough of the finished space: the entrance sequence, the main floor under its lighting line, and the joinery up close.
Made 4 — The Complete TransformationFilm · Dhalmia
07 — Behind the Build
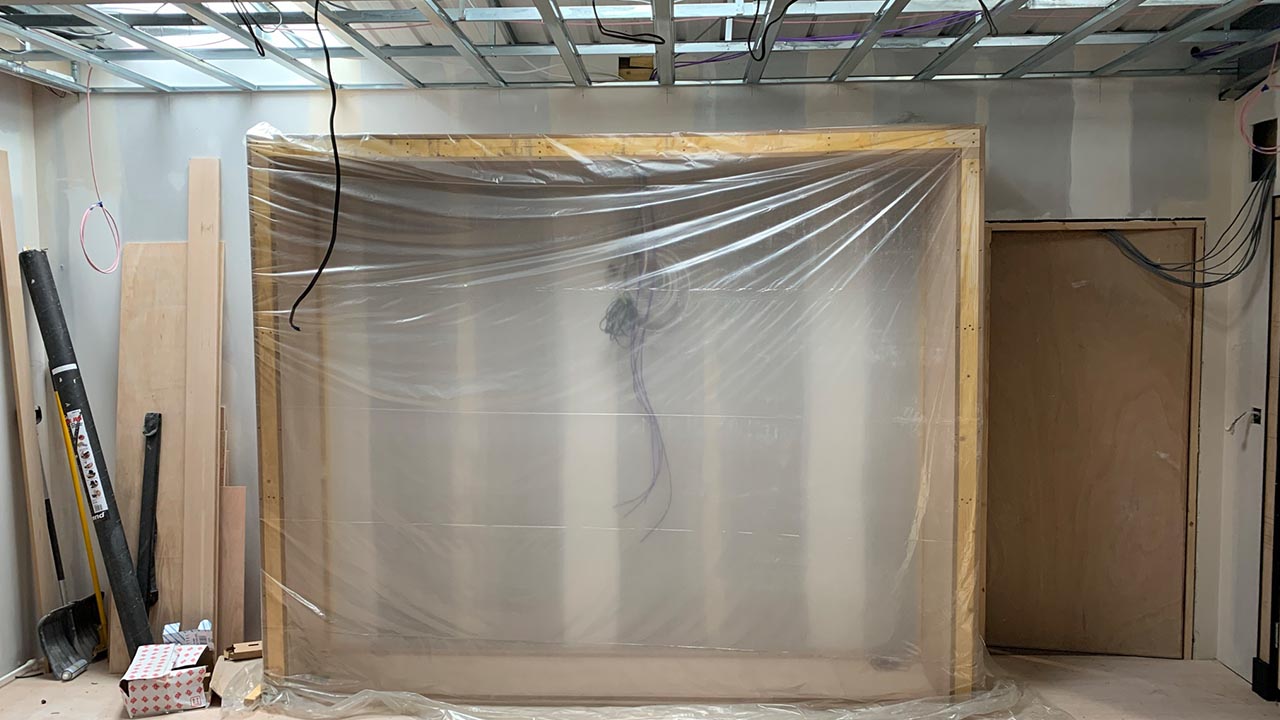
From stripped-back shell to sculpted interior — documenting the precision and process behind Made 4's architectural transformation.


Start a Project
Whether commercial or residential, every Dhalmia project begins with a conversation about what's possible.