Design Portal Start a Project

Projects—Upcoming—Bridge of Allan

01Forthcoming

Forthcoming Project · Bridge of Allan

A ten-bedroom family home,designed to sit quietlywithin its rural landscape.

A considered architectural proposal for a ten-bedroom family residence in Bridge of Allan — stone, timber and glass under long pitched roofs, currently in design development with the elevations under refinement.

Locality
Bridge of Allan
Type
Luxury Residential · Rural · New Build
Scale
Ten bedrooms
Status
Forthcoming

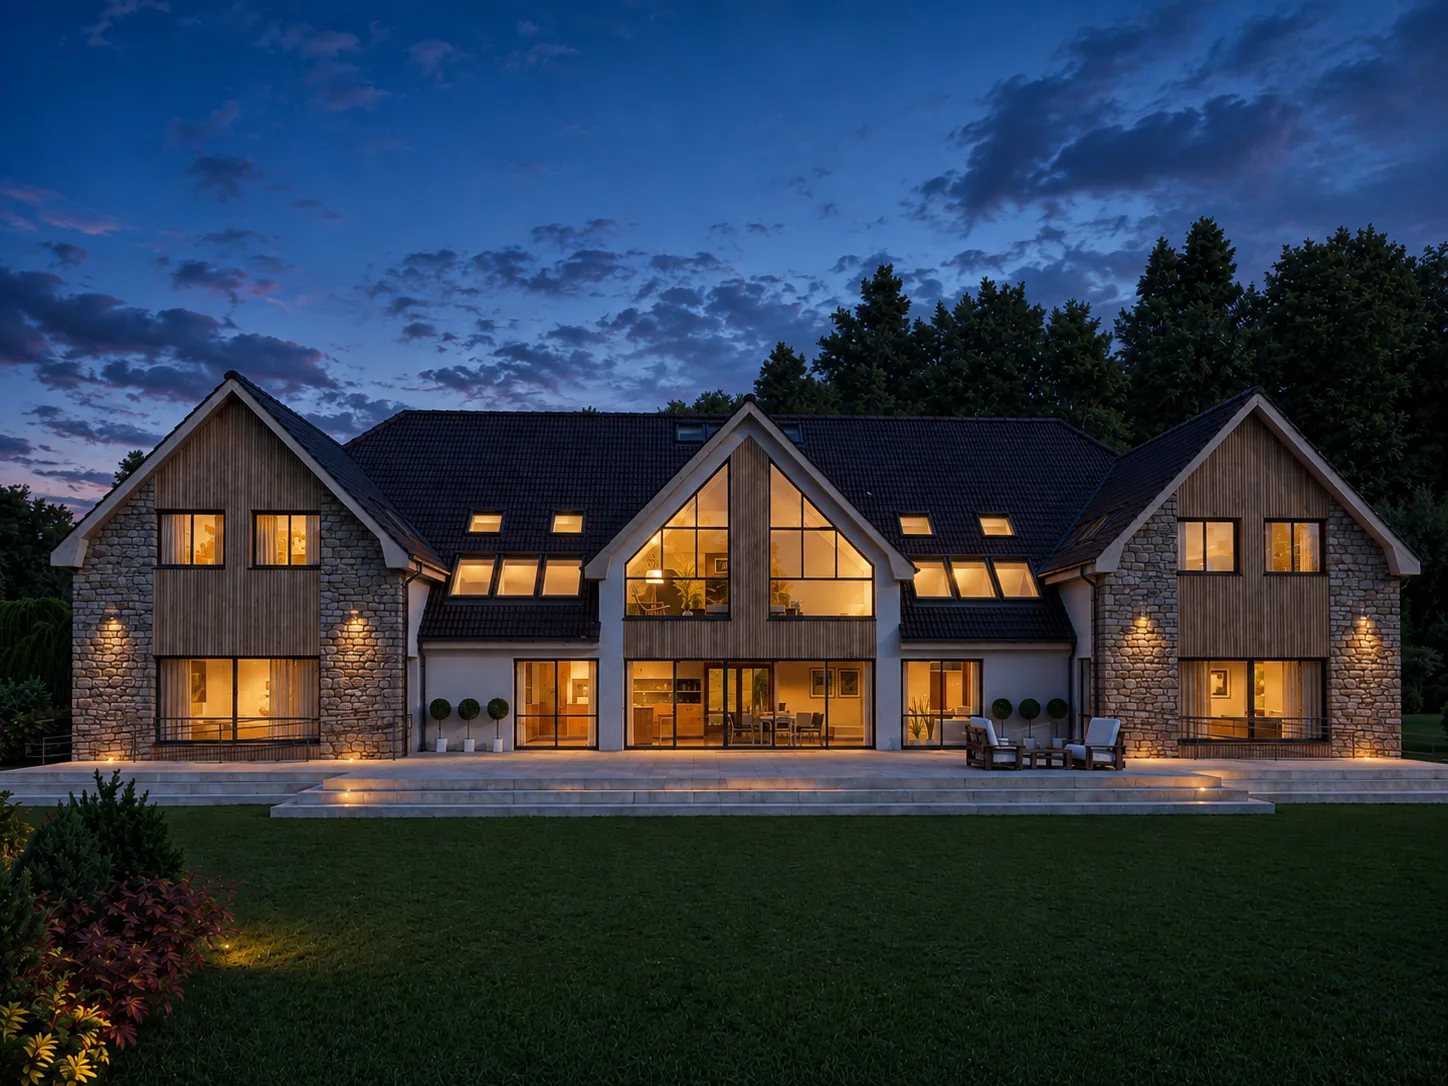
Terrace elevation at duskDesign visual · Bridge of Allan

Scroll

A considered architectural proposal for a ten-bedroom family residence, designed to sit quietly within the rural landscape of Bridge of Allan.

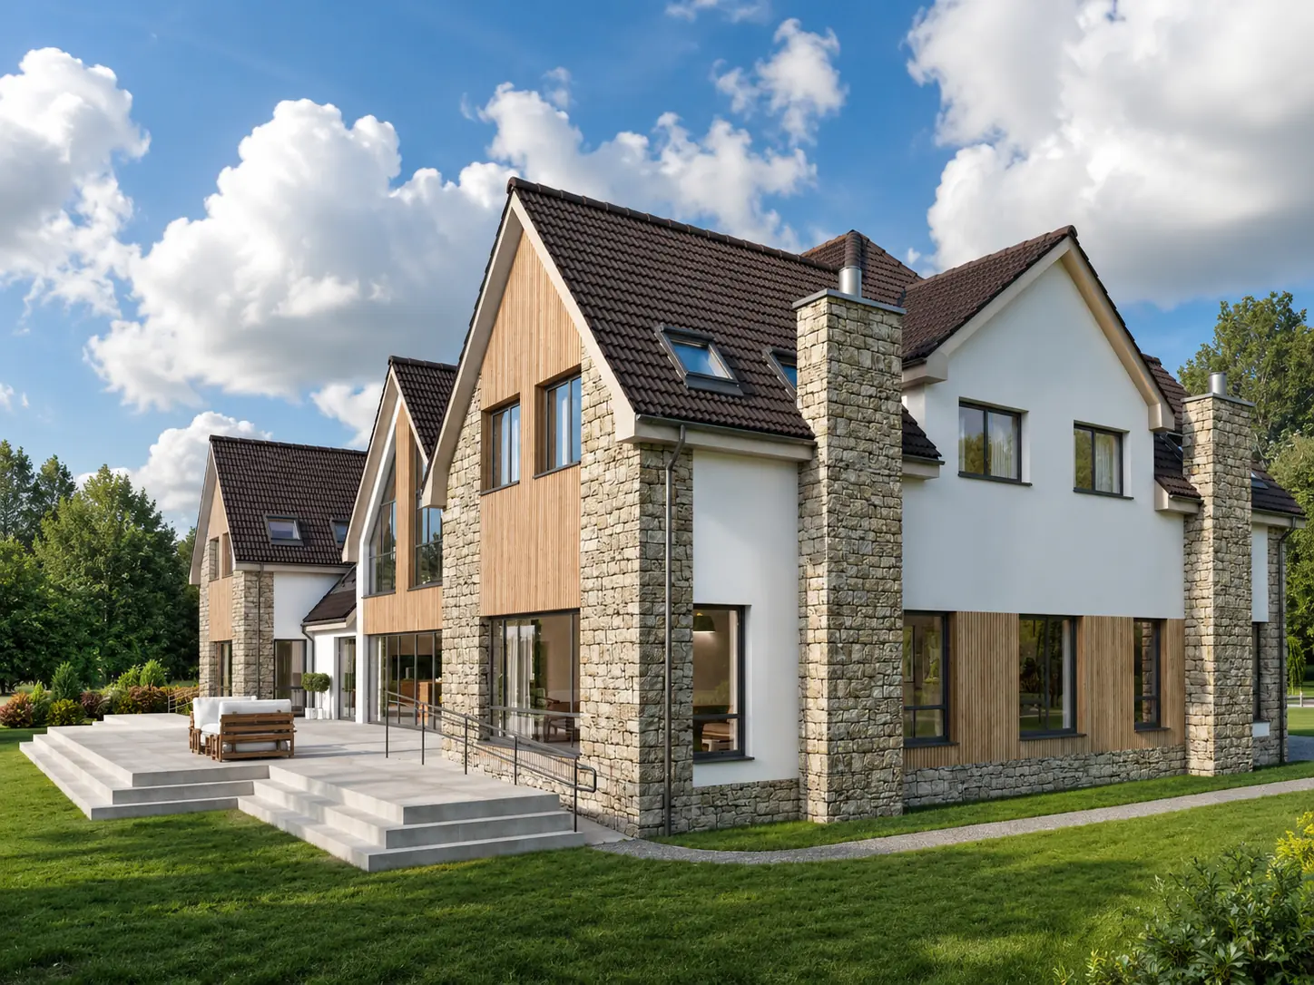
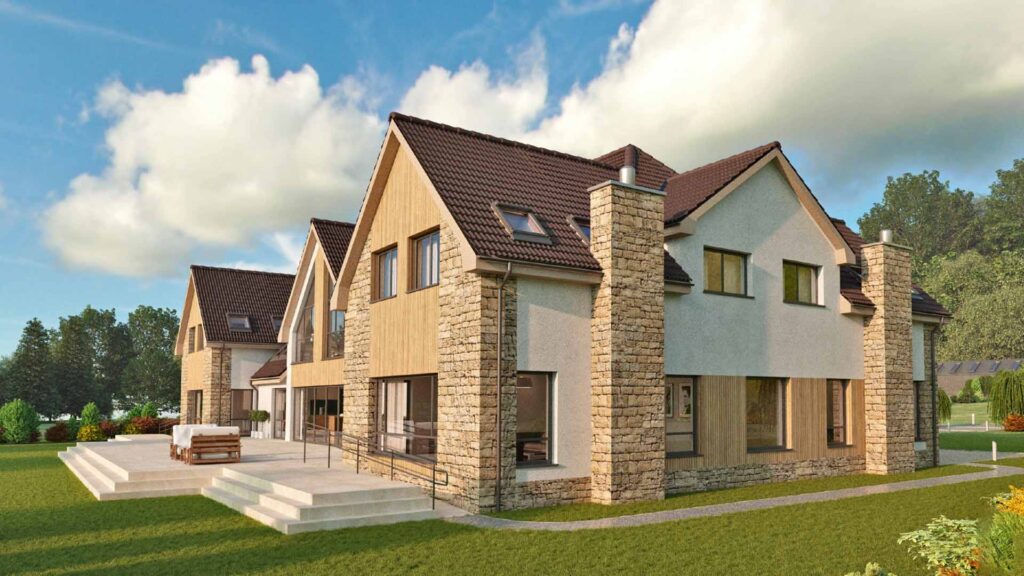
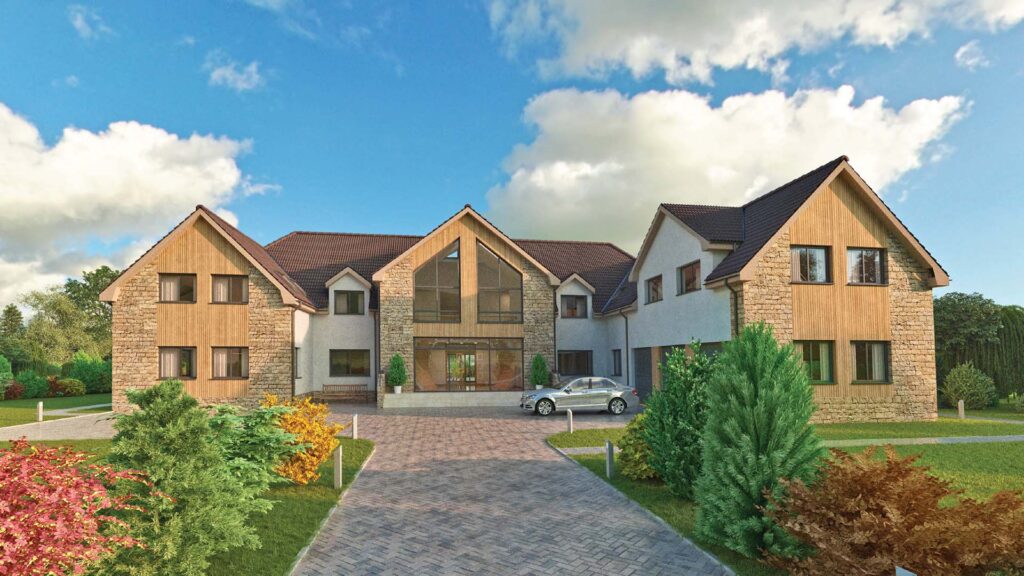
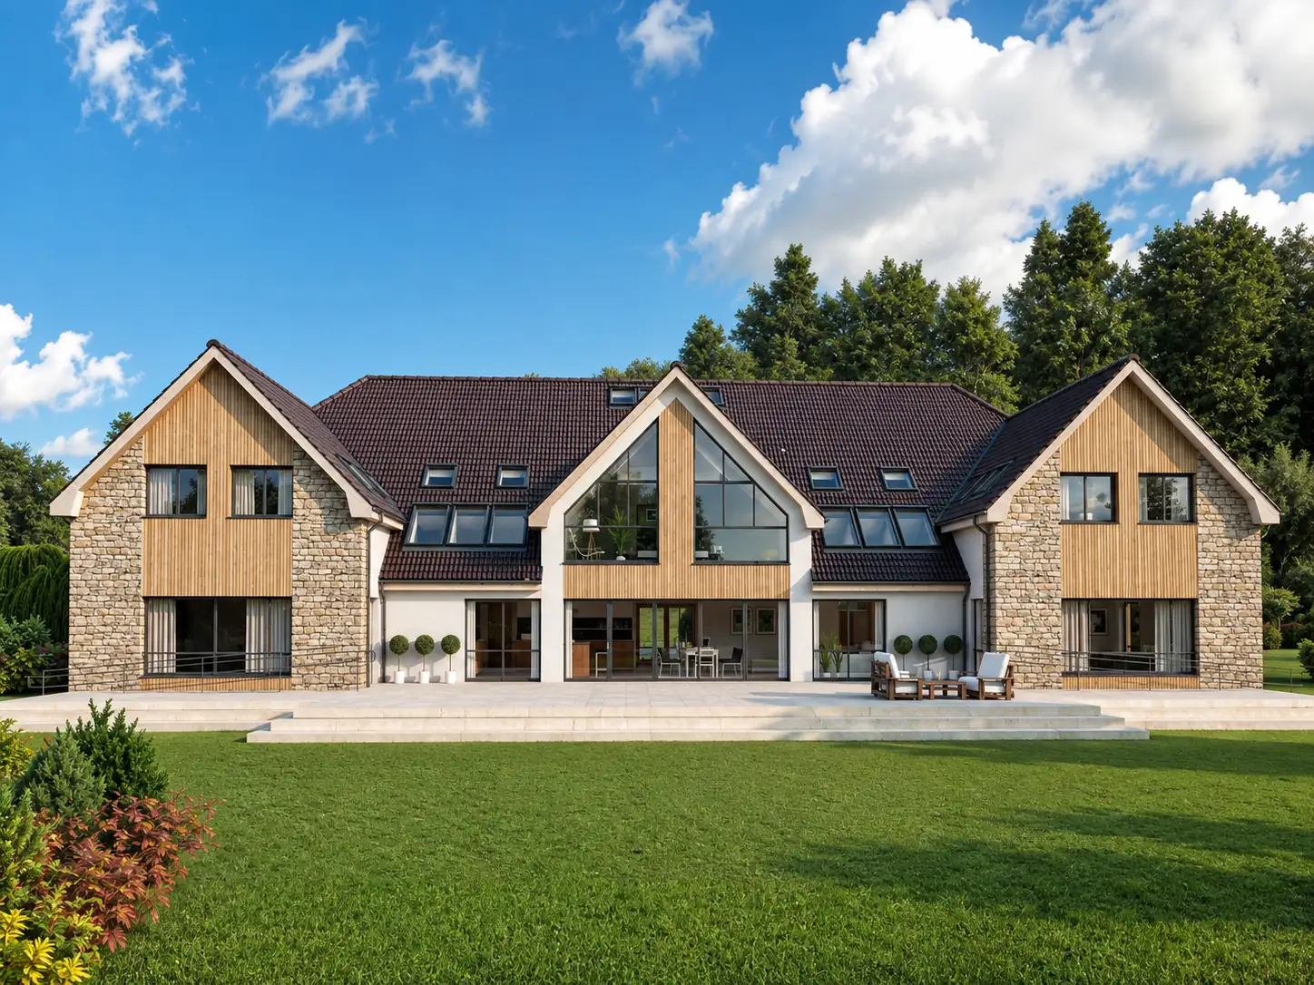
The principal façade establishes the home's relationship with the landscape — measured proportions and natural materiality grounding the architecture within its rural setting. To the rear the house opens to its grounds: generous glazing beneath three timber-clad gables and a sheltered terrace create a considered dialogue between interior living and the surrounding landscape.
02 — Visuals

The rear elevation, day to dusk

Scroll to move through the day

Proposed rear elevation in daylight — three timber-clad gables, terrace and lawn Proposed rear elevation at dusk, interiors lit and terrace uplit
Rear elevation — afternoonRear elevation — duskDesign visuals · Bridge of Allan

The same view read twice: by day the composition is stone piers, timber cladding and dark roof tile; at dusk the three gables read as lanterns, the terrace lit at its edge and the house settled into the tree line.

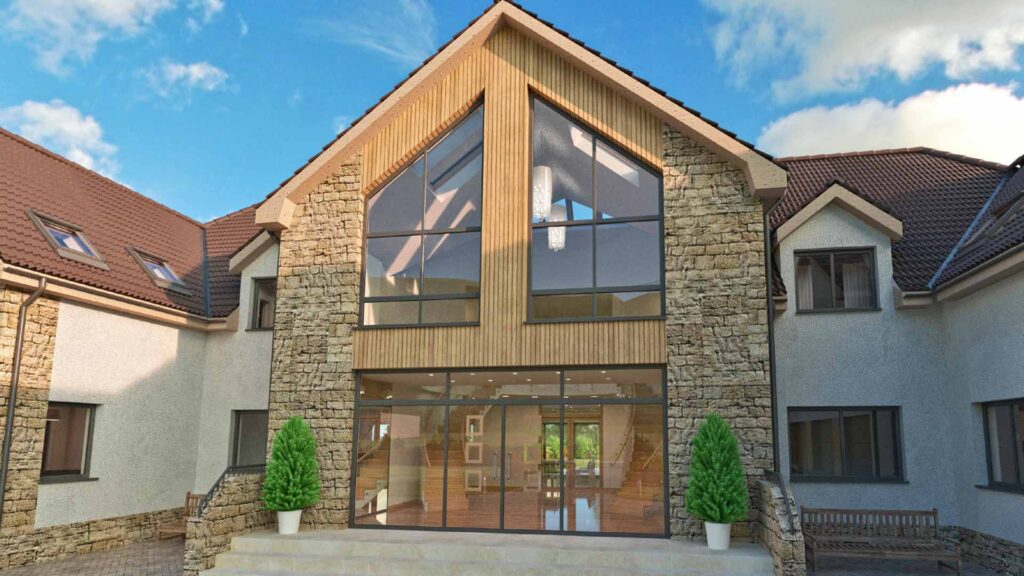
The double-height glazed entrance gable at dusk, staircase visible within

Designed to belong. Form and material are chosen to honour the rural character of Bridge of Allan: a palette drawn from the site — local stone, timber and muted tones — with ten bedrooms distributed with architectural restraint, generous without excess, each space with a clear purpose.

03 — Approach
Glazed entrance · design visual

04 — Guiding Principles

What the design is built on

01

Landscape Integration

Designed to belong — form and material chosen to honour the rural character of Bridge of Allan.

02

Considered Scale

Ten bedrooms distributed with architectural restraint — generous without excess, each space with clear purpose.

03

Natural Materiality

A palette drawn from the site — local stone, timber and muted tones ensuring the home ages with quiet grace.

04

Glazed Entrance

A double-height glazed gable marks the front door, the staircase visible within — the one moment of display on an otherwise quiet approach.

05

Terrace & Grounds

A raised terrace runs the length of the garden elevation, stepping down to lawn — the living rooms opening straight onto it.

06

Roofscape

Long pitched roofs with rooflights and three gables give the house a farm-steading silhouette from every approach.

Entrance & Terrace

Two closer views

Design visuals

The glazed entrance gable by day — stone piers, timber cladding and the staircase seen through the glazing
Glazed entranceApproach · daylight
Oblique view along the terrace at dusk
Along the terraceDusk

05 — Design Development

Visual studies

07 renders

Oblique view along the terrace by day
Bridge of Allan — proposed front elevation render showing the principal façade
Bridge of Allan — proposed rear elevation render showing terracing and landscape integration
Bridge of Allan — landscape perspective
Bridge of Allan — approach view
Bridge of Allan — contextual setting within the landscape
Exterior oblique view by day — stone, timber cladding and terrace steps

06 — Status

Where it stands

The project is in design development. Elevations are being refined in close collaboration with the client, with planning submission anticipated as the designs progress.

  • Site assessment & brief
  • Concept design & massing
  • Elevation refinement & detailing
  • Planning submission
  • Construction phase
Lifecycle
Forthcoming
Planning
Planning submission anticipated
Public locality
Bridge of Allan

Begin the Conversation

Ready to discuss your project?

Every Dhalmia project begins with a conversation. Whether you're at concept stage or ready to build, we'd welcome the opportunity to understand your ambition.