Design Portal Start a Project

Projects—Upcoming—Victorian Villa Extension

01Forthcoming

Forthcoming Project · Barrhead

A Victorian villa extended,with leisure and garagingfolded into the hillside.

A family-focused expansion of an established red-sandstone villa, combining a major rear extension with pool, spa, gym and integrated garaging in the Barrhead area.

Locality
Barrhead
Type
Luxury Residential · Extension · Leisure
Status
Forthcoming
Planning
Consented extension with later planning-stage leisure proposals

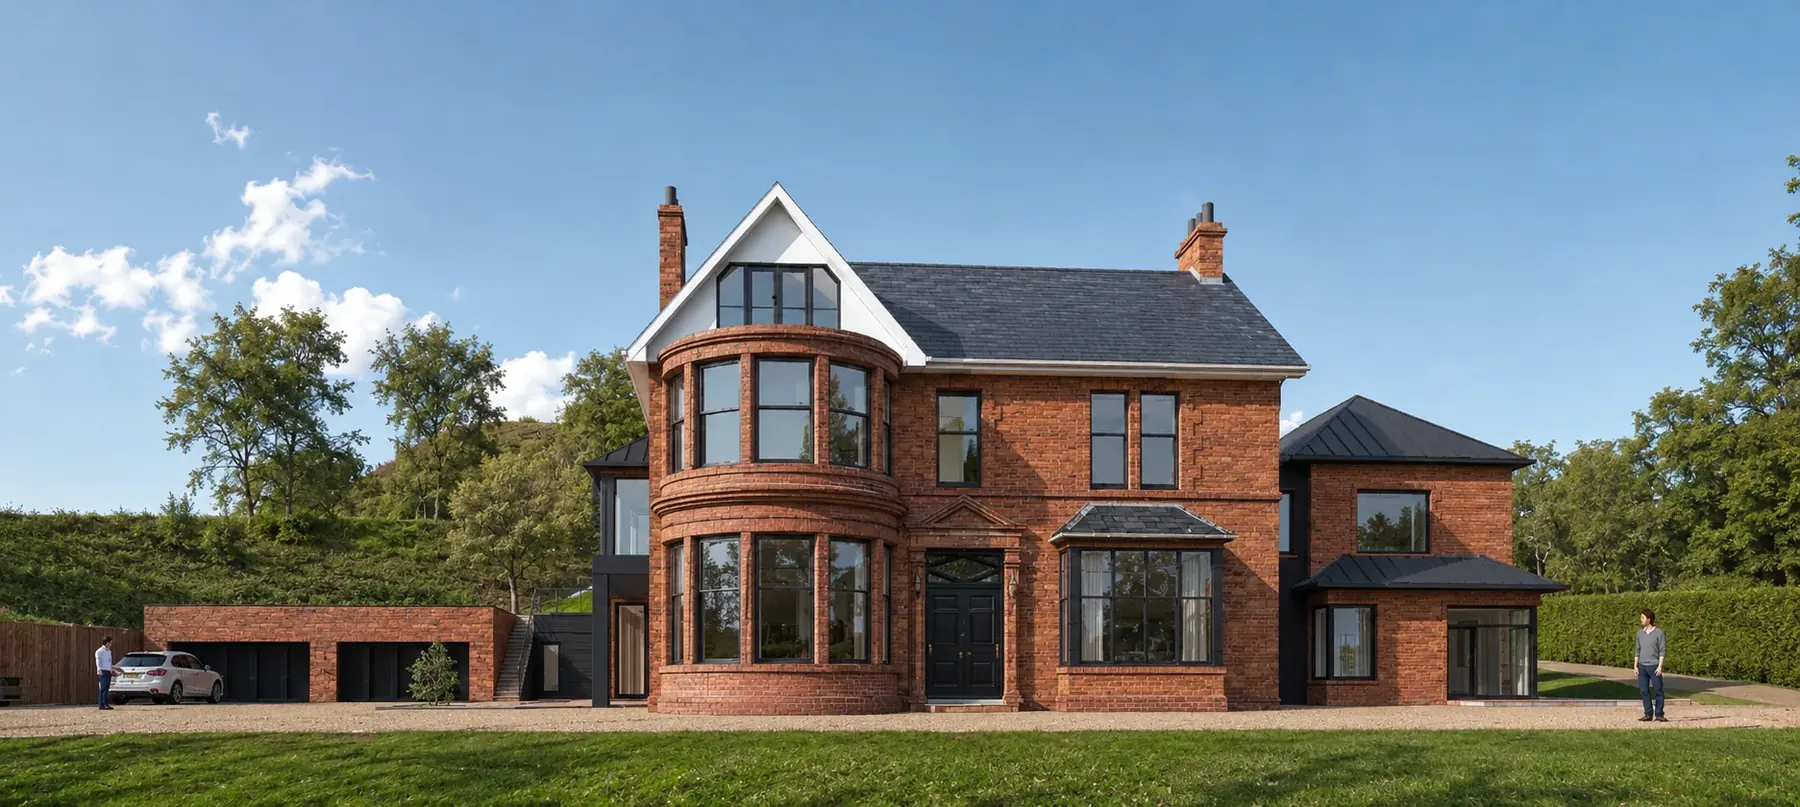
Front elevationDesign visual · Barrhead

Scroll

The design retains the existing Victorian villa as the recognisable centre of the composition while expanding the house to provide significantly more family accommodation. The new work is expressed as a contemporary but material-led extension rather than a replica of the original building.

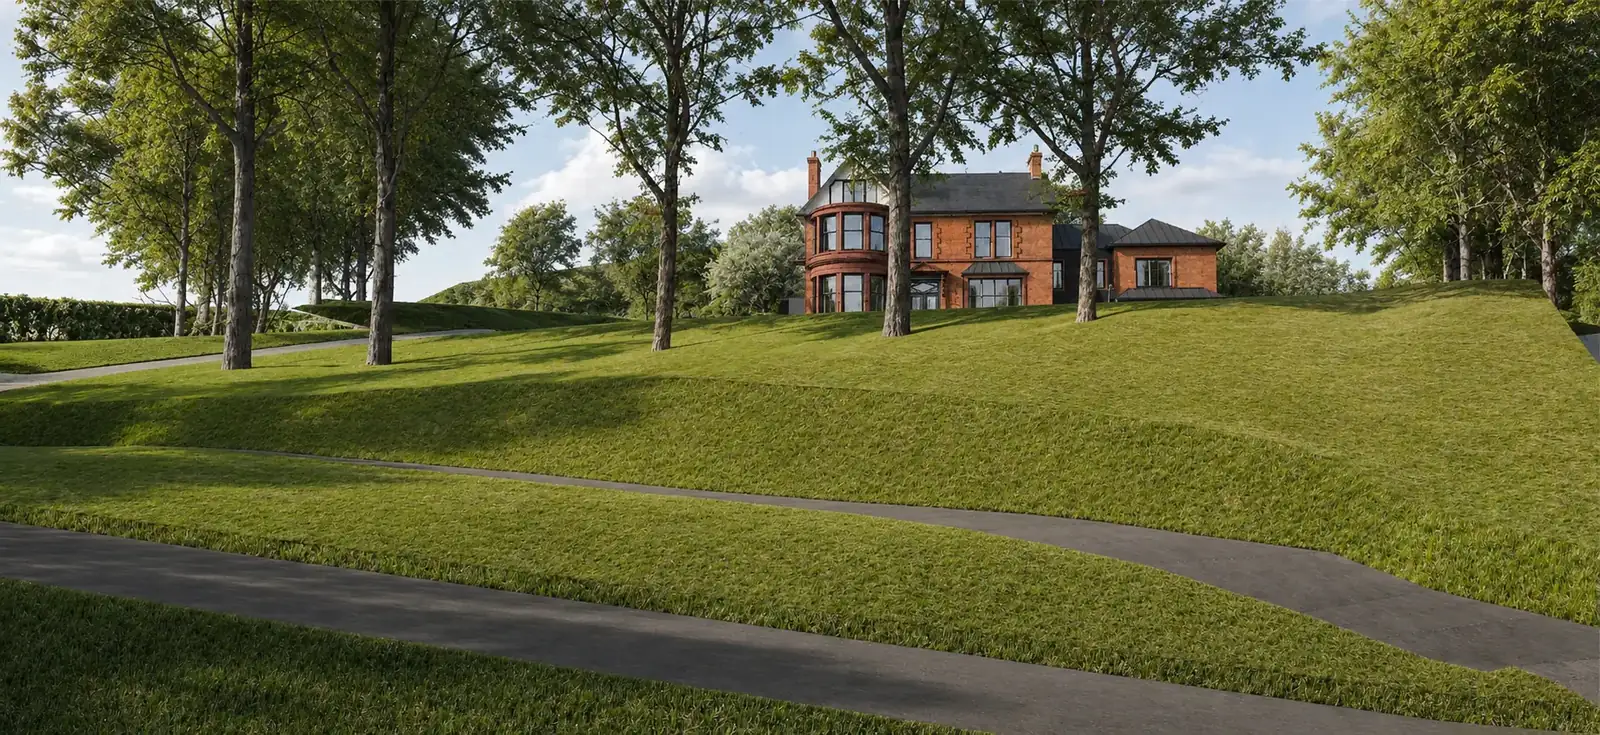
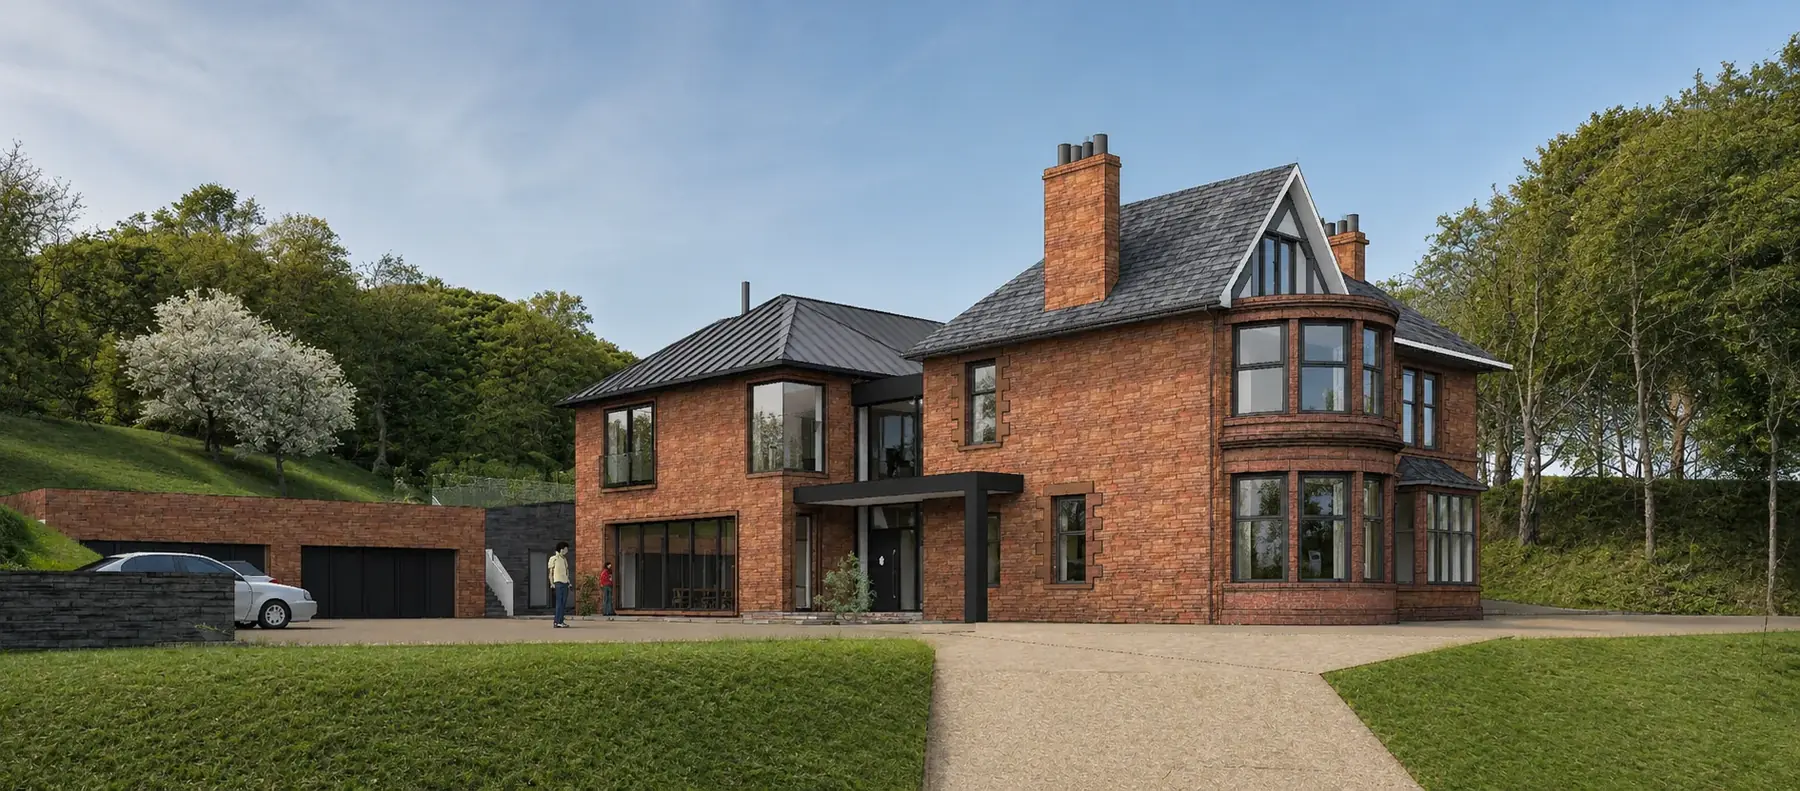
A defining part of the later design development is the way leisure and vehicle accommodation is absorbed into the site's changing levels. Pool, spa, gym and garaging are positioned against and within the hillside so that the most substantial new floor area has a reduced presence in longer views of the house — a glazed link, dark metal roofs and a matched brick separate new from old without breaking the composition.
02 — Visuals

From the villa to the extension

Scroll to move around the house

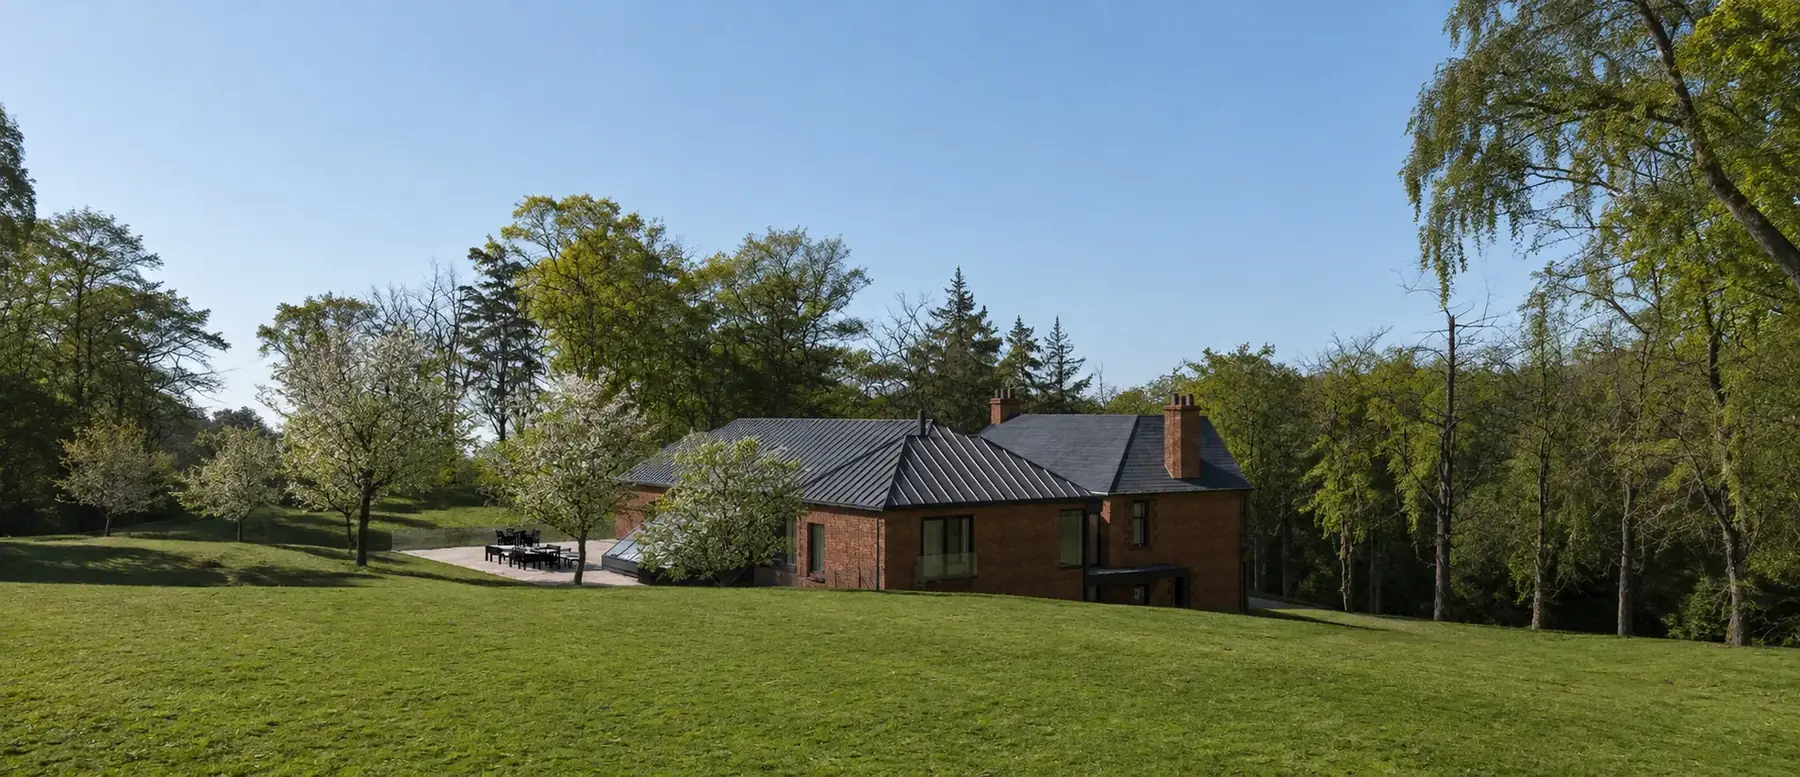
Front oblique view of the Victorian villa with the contemporary extension and garaging beyond Rear elevation showing the contemporary brick extension, glazed link and integrated garage
Front approach — the Victorian villaRear elevation — the extensionDesign visuals · Barrhead

From the approach the villa reads first: curved bay, chimneys, slate. Move round to the rear and the extension takes over — full-height glazing, a standing-seam roof and the garage tucked under the terrace where the ground falls away.

Long view across sloping lawns and mature trees towards the villa on its rise, the extension largely hidden by the landform

The design is driven by hierarchy and topography: the original villa remains legible and prominent, while the largest new leisure and garage elements are pushed into the hillside. Contemporary materials and glazing identify the additions as new work, with red sandstone and pitched roof forms maintaining a visual relationship with the Victorian house.

03 — Approach
Landscape context · design visual

04 — Programme

What the proposals comprise

01

Victorian Villa Retained

The original red-sandstone villa remains the visual anchor, with new accommodation organised to the rear and side.

02

Two-Storey Family Extension

A substantial rear extension adds contemporary family living and bedroom accommodation while maintaining the scale hierarchy of the original house.

03

Pool & Wellness Suite

The current plans incorporate a 12 m × 4.5 m pool together with spa, sauna, steam, changing and gym accommodation.

04

Landscape-Integrated Garaging

Multi-car garaging is recessed into the changing ground levels, limiting its visual dominance within the wider estate.

05

Material Continuity

Red sandstone is paired with dark render, metalwork, zinc/standing-seam roofing and contemporary glazing to distinguish new from old without disconnecting the composition.

06

Private Family Use

The expanded layout is designed as one private family residence, with multiple bedroom, staff and entertaining spaces integrated into a single home.

05 — In the Landscape

Seen from the grounds

Two further design visuals

Oblique view across the front courtyard, the villa gable and chimneys beside the dark glazed link and brick extension
Front courtyardVilla, link and extension
View from the lower lawn: the extension roofs sit low against the trees with the villa chimneys rising behind
From the lower lawnRoofs held low against the trees

06 — Status

Where it stands

The project develops an earlier consented extension, with later design work introducing additional pool, wellness and garaging accommodation as part of the evolving proposal.

Lifecycle
Forthcoming
Planning
Consented extension with later planning-stage leisure proposals
Public locality
Barrhead

Start a Project

Planning a complex residential or heritage development?

Speak to Dhalmia about acquisition, planning, design coordination and project delivery.