Projects—Upcoming—Contemporary Rural Residence

01Forthcoming

Forthcoming Project · Chryston

A contemporary rural home,grounded in stone and openedto the landscape behind it.

A six-bedroom replacement residence organised around a double-height glazed entrance, with family, entertainment and wellness accommodation reaching into the garden.

Locality
Chryston
Type
Luxury Residential · Rural · New Build
Status
Forthcoming
Planning
Planning-stage proposal

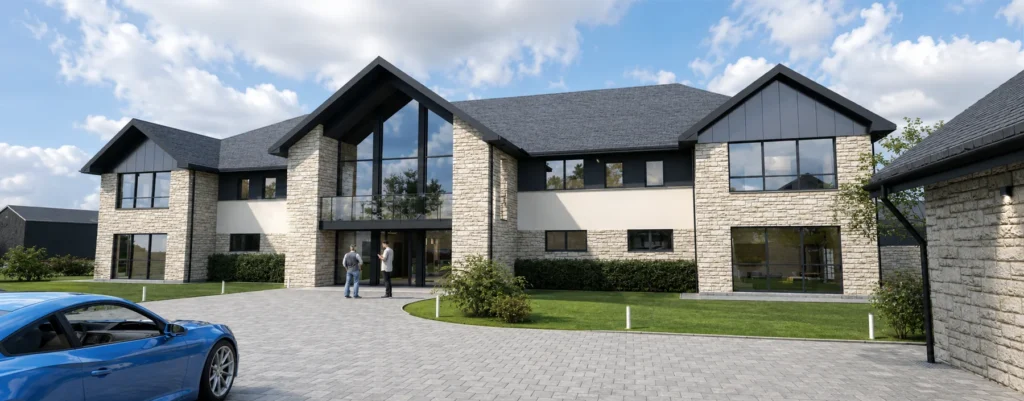
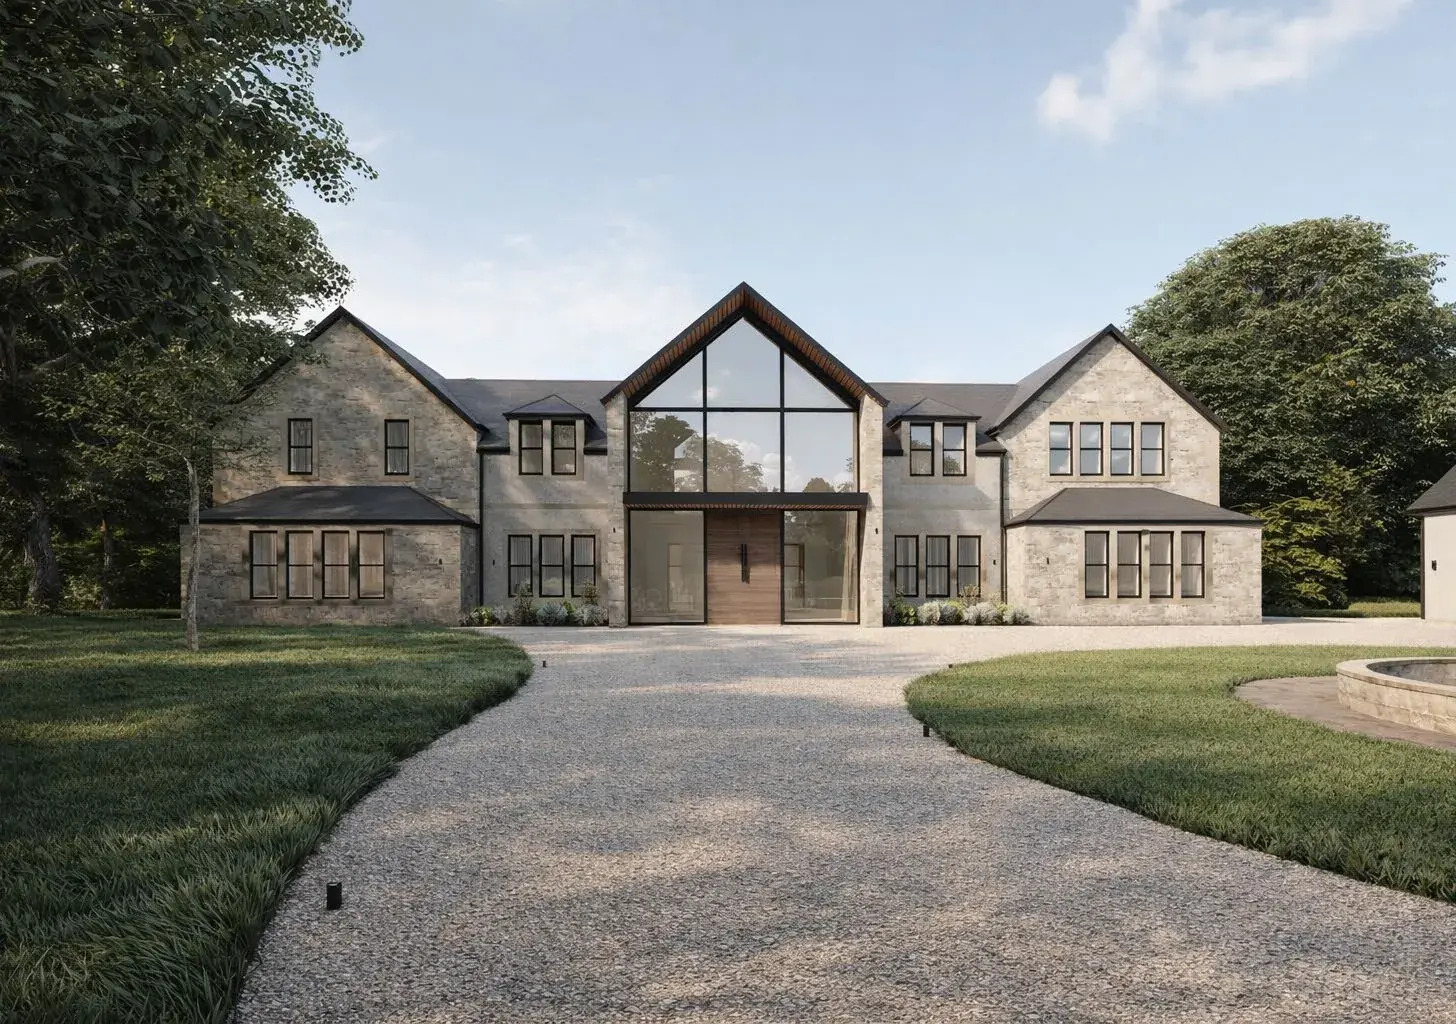
Front elevationDesign visual · Chryston

Scroll

The current design proposes a complete replacement residence rather than the retention-led courtyard concept described in the older portfolio wording. The house is planned as a generous six-bedroom family home, with a broad range of social, private and back-of-house spaces organised around a clear central circulation spine.

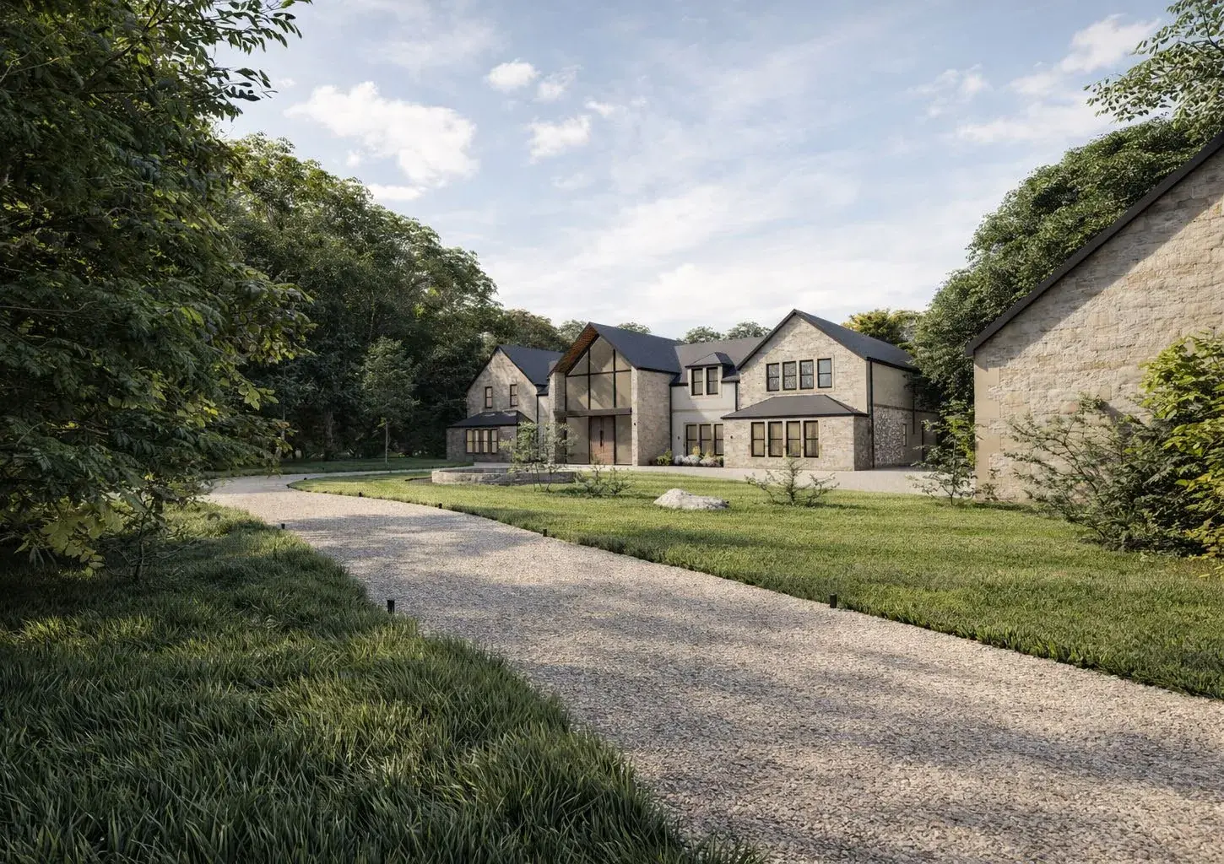
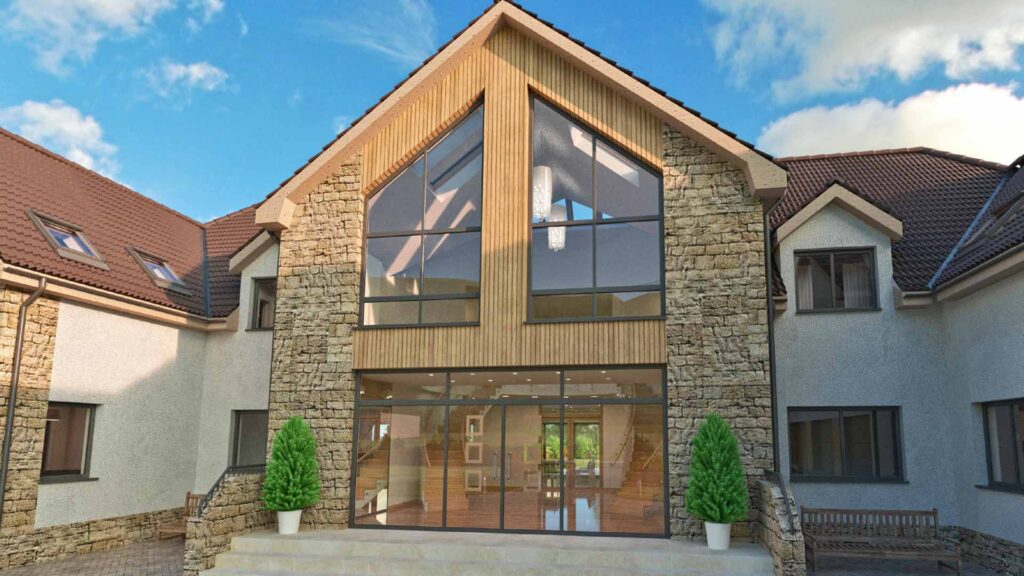
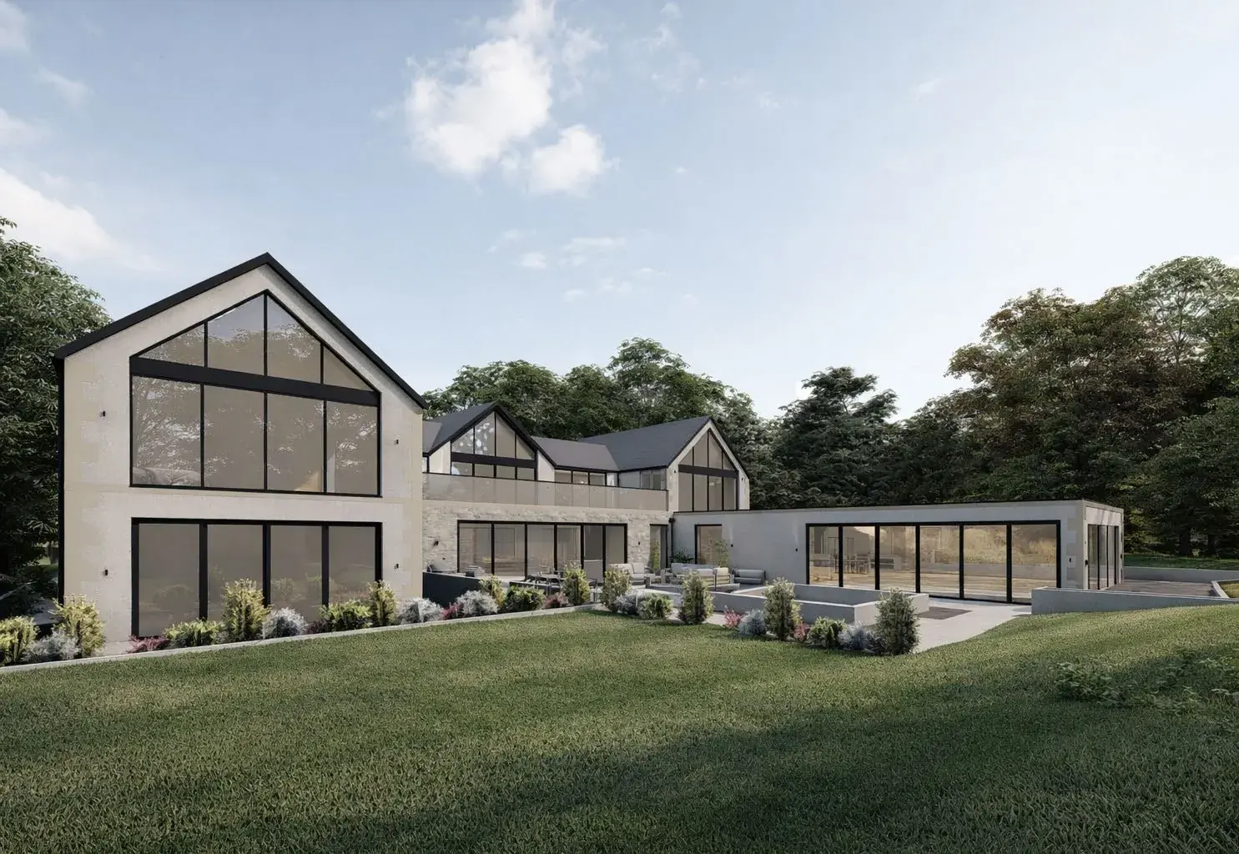
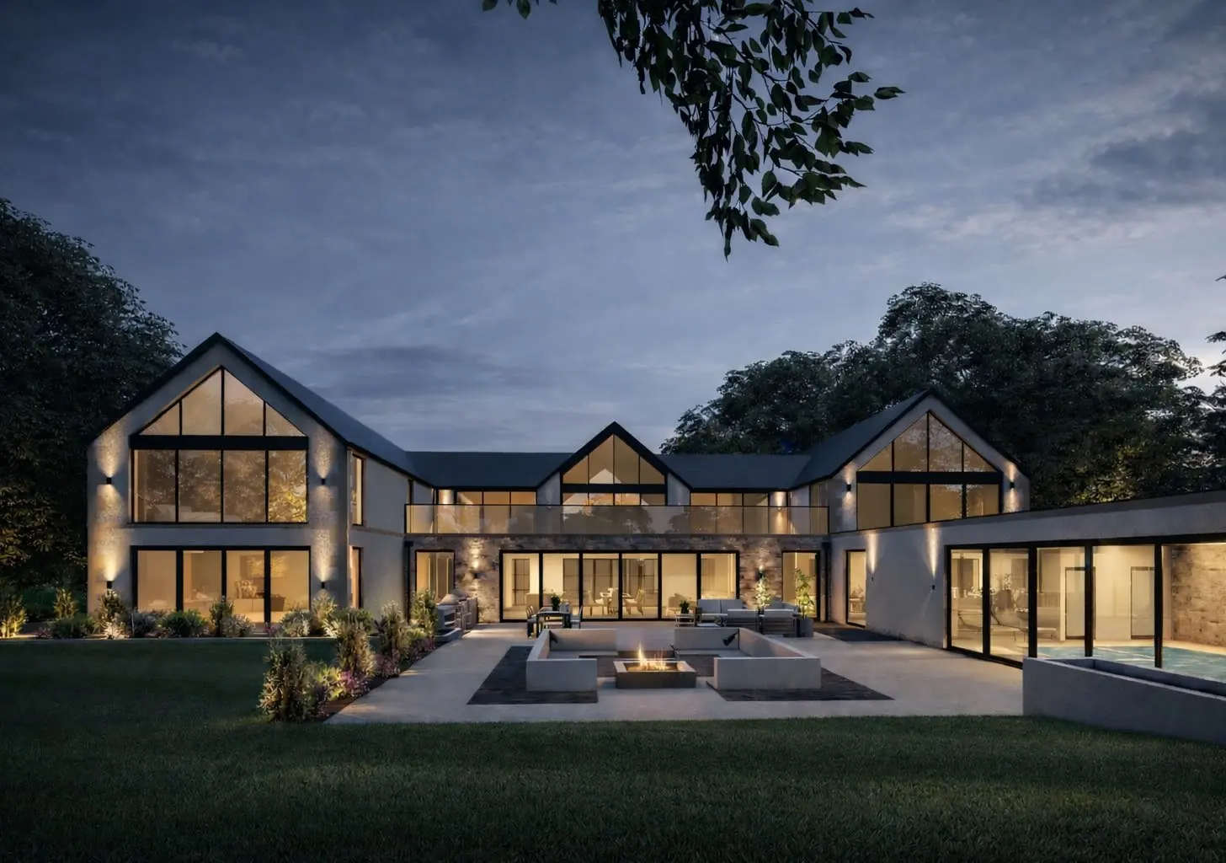
The front composition adopts a grounded country-house character — coursed stone, pitched roofs and a single tall glazed gable marking the entrance — while the rear becomes lighter and more open through extensive glazing, a first-floor terrace and a sequence of family, entertainment and wellness spaces. A separate garage building includes ancillary residential accommodation, allowing the main house and supporting functions to operate as one cohesive rural estate.
02 — Visuals

The garden elevation, day to dusk

Scroll to move through the day

Rear garden elevation of the residence in daylight, showing the glazed gables, terrace and pool wing The rear elevation at dusk, interiors lit, sunken fire terrace in the foreground
Rear garden elevation — afternoonRear garden elevation — duskDesign visuals · Chryston

The rear of the house is where the plan opens up: three glazed gables face the garden, a first-floor terrace runs between them, and the pool and wellness wing sits low to the right, glazed to the sunken fire terrace.

View along the gravel drive towards the residence, with the detached garage building to the right

The architectural strategy is deliberately dual in character. The approach elevation uses familiar rural proportions and natural stone to establish permanence, while the garden side opens through larger areas of glazing and contemporary gables. Internally, the plan places the main social spaces at the centre and extends toward private guest, entertainment and wellness zones without losing a clear circulation hierarchy.

03 — Approach
Front approach · design visual

04 — Programme

What the proposals comprise

01

Six-Bedroom Family Home

One ground-floor bedroom and five first-floor bedrooms, including the primary suite, create flexible accommodation for a large household.

02

Pool & Wellness

A dedicated pool/wellness suite is supported by gym, sauna/steam functions and associated changing/service space within the ground-floor plan.

03

Entertainment & Family Living

Cinema, games room, snug/TV room, formal living and dining spaces sit alongside a large kitchen/living/dining heart to the house.

04

Detached Garage & Ancillary Accommodation

A separate garage building includes independent ancillary living accommodation with two bedrooms, living/dining and kitchenette facilities.

05

Contemporary Rural Materiality

Natural stone, smooth render and extensive glazing create a restrained transition between traditional rural character and a more contemporary rear elevation.

06

Low-Carbon Design Measures

The design statement proposes solar PV, an air-source heat pump, rainwater storage and biodiversity-focused planting as part of the environmental strategy.

05 — Status

Where it stands

The project is presented as a forthcoming planning-stage proposal for a new contemporary rural family residence.

Lifecycle
Forthcoming
Planning
Planning-stage proposal
Public locality
Chryston

Start a Project

Planning a complex residential or heritage development?

Speak to Dhalmia about acquisition, planning, design coordination and project delivery.